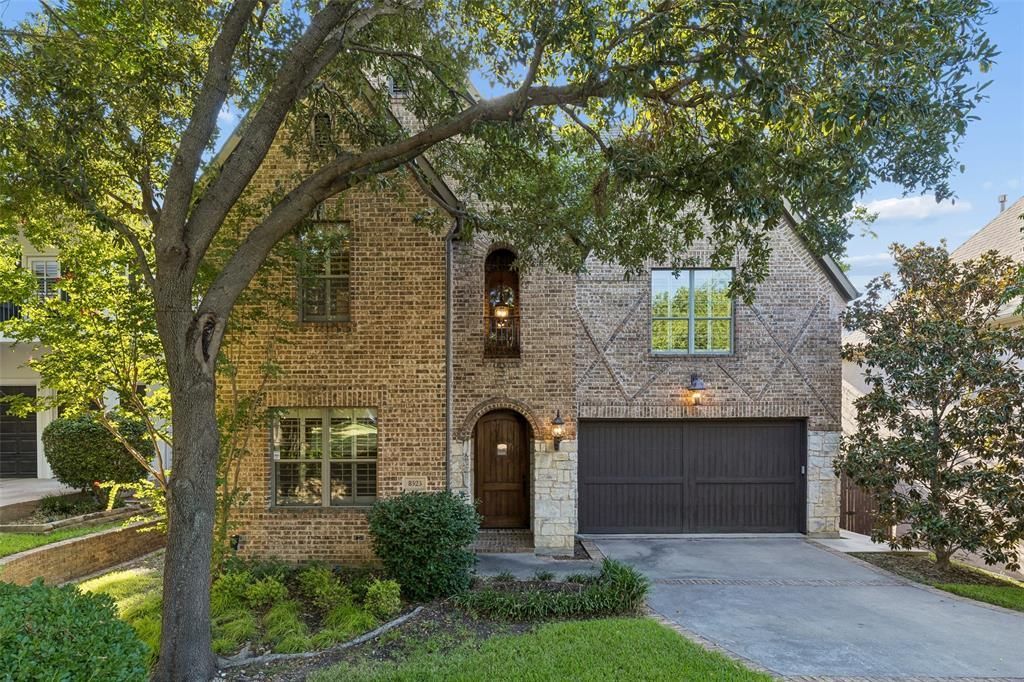

BEDS4
BATHS3 full 2 partial
SQUARE FEET3,932
MLS#21374516
STATUSActive
PROPERTY TYPEResidential - Single Family
SUBDIVISIONCresthaven Place Add
SCHOOLDallas ISD
Property Description
A fresh opportunity in one of Dallas’ most coveted close in neighborhoods. Thoughtfully designed for both everyday living and entertaining, this spacious 3,932 square foot home offers the room, flexibility and location today's buyers are looking for, all at a compelling price.The inviting floor plan provides generous gathering spaces along with private areas for work, relaxation and guests. Abundant natural light, comfortable spaces and a seamless flow between living areas create a home that feels equally suited to quiet mornings and lively evenings with friends and family.The kitchen anchors the main living spaces and offers the functionality needed for everyday life. Professional grade appliances, including a built in refrigerator and separate bar with wine storage in the family room create an atmosphere your friends will never want to leave. A formal dining room for those holiday parties. The home's generous bedroom accommodations provide flexibility for family, guests and also a dedicated home office. There is a first floor bedroom with full bath. Upstairs you will find two bedrooms sharing a jack and jill bathroom, large media or game room and a second guest half bathroom. The upstairs primary suite offers a welcome retreat from the activity of the home. Convenient second floor laundry.Outside, the living space extends with a private setting for enjoying Dallas' long outdoor season. Beautiful covered brick patio with fireplace and dining space.Located in the highly sought after 75209 area, 8523 Lakemont places you close to premier dining, shopping, schools, parks and the energy of Preston Hollow, Preston Center, Bluffview, Love Field, Central Market at Midway and NW Highway and west Highland Park shopping. For buyers seeking substantial square footage and a convenient central Dallas location, this is an opportunity worth seeing. Lutron smart light switches throughout home. Hardwired camera system with dvr.
Property Features
Property Type: Residential - Single Family
Cooling: Ceiling Fan(s), Electric, Zoned
Fireplaces: 2
Garage: 2 car attached
Heating: Central, Natural Gas, Zoned
Home Style: Traditional
Lot Size: 0.19 Acres
Roof Type: Composition
Year Built: 2007
Amenities
Cable TV Available
Chandelier
Decorative Lighting
Flat Screen Wiring
Granite Counters
High Speed Internet Available
Kitchen Island
Open Floorplan
Pantry
Vaulted Ceiling(s)
Walk-In Closet(s)
Wet Bar
Covered Patio/Porch
Rain Gutters
Lighting
Mosquito Mist System
Feature Descriptions
Appliances: Built-in Refrigerator, Dishwasher, Disposal, Gas Cooktop, Microwave, Double Oven, Refrigerator
Exterior: Brick
Fencing: Wood
Fireplace: Family Room, Gas Starter, Outside
Flooring: Carpet, Ceramic Tile, Wood
Lot: Interior Lot, Landscaped, Lrg. Backyard Grass, Sprinkler System
Parcel#: 00000357235000000
Parking: Garage Door Opener, Garage Double Door, Garage Faces Front
Parking Notes: Garage Door Opener, Garage Double Door, Garage Faces
Utilities: City Sewer, City Water
Room Sizes
Living Room: 19.00 x 19.00 Level - 1
Dining Room: 17.00 x 12.00 Level - 1
Kitchen: 13.00 x 12.00 Level - 1
Breakfast Room: 14.00 x 8.00 Level - 1
Office: 13.00 x 13.00 Level - 1
Bedroom: 13.00 x 12.00 Level - 1
Bedroom-Primary: 19.00 x 13.00 Level - 2
Bedroom: 13.00 x 11.00 Level - 2
Bedroom: 14.00 x 12.00 Level - 2
Media Room: 21.00 x 16.00 Level - 2
Utility Room: 6.00 x 5.00 Level - 1
Bath-Primary: 19.00 x 8.00 Level - 2
Local Schools
Elementary School: Polk
School District: Dallas ISD
Listed By / Shown By
Listed By
Agency Name: Dave Perry Miller Real Estate
Agency Contact: 214-572-1400
Agent Name: Laura Reynolds

Shown By
Agent Name: Sarah Martin
Agent Phone: (254) 242-6909
Agency Title: Kelly, Realtors

Estimate Your Payment
Estimated Payment
$ 3,209.47 per month $2,837.60 Principal & Interest $0.00 Property Tax (data not provided by mls) $371.88 Homeowner's InsuranceChange Payment Information
The data relating to real estate for sale on this web site comes in part from the IDX of the Multiple Listing Service of NTREIS. The data on this site may not be reproduced or redistributed and is only for those individuals viewing this web site. Real estate listings held by brokerage firms other than the brokers/agents with their own information using this site are marked with the NTREIS thumbnail logo and detailed information about them includes the name of the listing broker(s).
Privacy Policy / DMCA Notice / ADA Accessibility


This site is hosted, designed and copyright
© 1994 - 2026 by
Delta Media Group, Inc. -- Patent Pending --
Agent License Information: 723213
8523 Lakemont Drive | MLS# 21374516
This single family home located at 8523 Lakemont Drive, Dallas, TX 75209 is currently listed for sale with an asking price of $1,275,000. This property was built in 2007 and has 4 bedrooms and 3 full and 2 partial baths with 3932 sq. ft. Lakemont Drive is located in the Cresthaven Place Add subdivision within the Dallas ISD school district. Search Cresthaven Place Add real estate on sarahmartin.kellyrealtors.com today.