
BEDS3
BATHS1 full
SQUARE FEET1,168
MLS#2011962
STATUSActive
PROPERTY TYPEResidential - Single Family
SUBDIVISIONWESTWOOD PARK
SCHOOLNorthside
Property Description
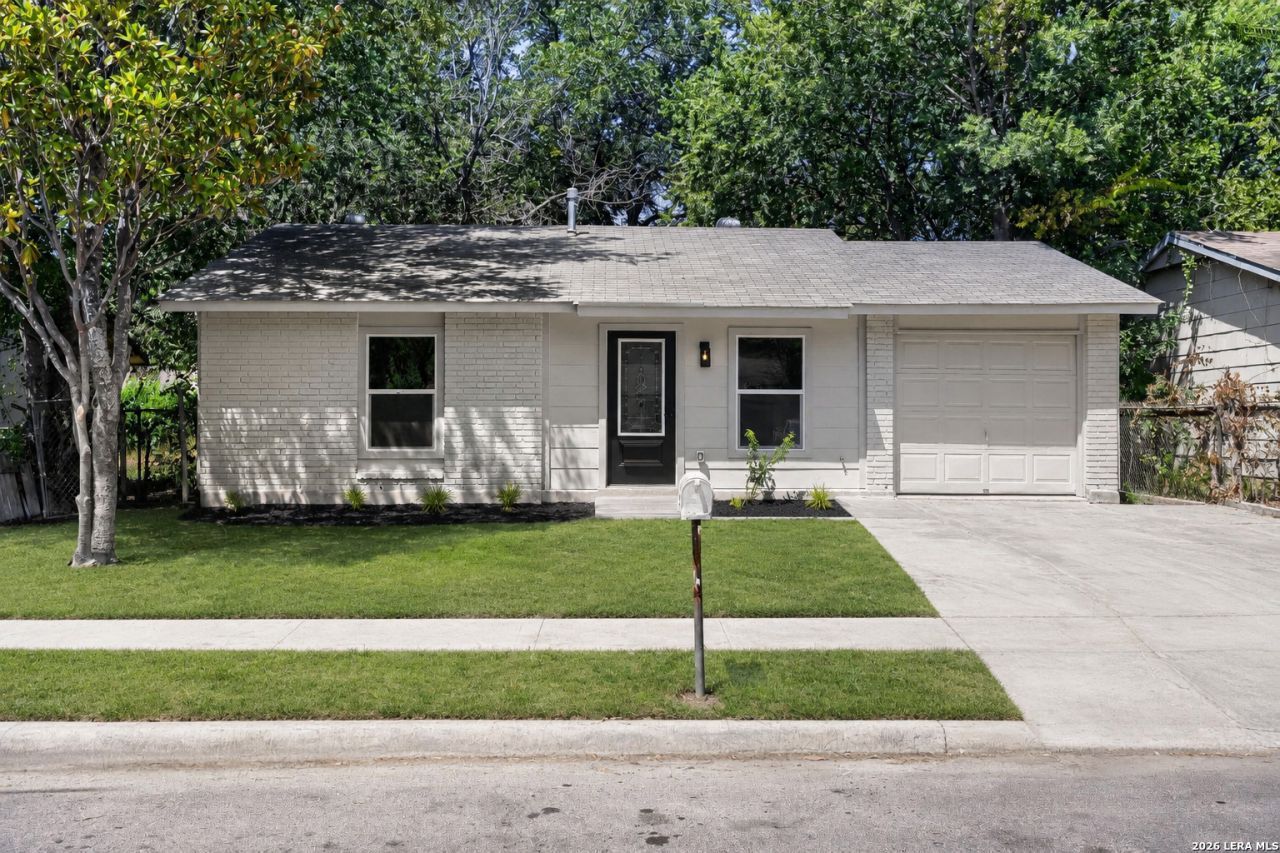
Completely remodeled and move-in ready! This beautifully transformed home features a bright, open interior with striking marble-look tile flooring, recessed lighting, fresh paint, new energy-efficient windows, and new interior and exterior doors. The redesigned kitchen showcases white shaker cabinetry, sleek countertops, a dramatic tile backsplash, stainless-steel appliances, and contemporary fixtures. New flooring, cabinetry, appliances, doors, windows, fixtures, and finishes create a fresh, modern feel throughout. Conveniently located near JBSA-Lackland, Westwood Baseball Field, and Lackland Terrace Park, with quick access to Loop 410, Highway 90, shopping, dining, SeaWorld, and downtown San Antonio. All the work has been done, just move in and make it yours!
Property Features
Property Type: Residential - Single Family
Cooling: One Central
Fuel Type: Natural Gas
Heating: Central
Home Style: One Story
Lot Size: 0.12 Acres
Roof Type: Composition
Stories: 1.0
Taxes: $3,523
Year Built: 1978
Feature Descriptions
Accessibility: Entry Slope less than 1 foot, No Carpet
Builder Name: unknown
Days on Site: 11
Energy Efficient: Programmable Thermostat, Double Pane Windows, Energy Star Appliances, Low E Windows
Exterior: Brick, Siding
Flooring: Ceramic Tile
Foundation: Slab
HOA Mandatory: No
Inclusions: Washer Connection, Dryer Connection, Microwave Oven, Stove/Range, Gas Cooking, Smoke Alarm, Gas Water Heater, Smooth Cooktop
Interior: Two Living Area, Eat-In Kitchen, Utility Room Inside,1st Floor Lvl/No Steps, Converted Garage, Open Floor Plan
Neighborhood Amenities: None
Parking: Converted Garage
Pool/Spa: None
Supplier - Electric: CPS
Supplier - Garbage: CPS
Supplier - Gas: CPS
Supplier - Sewer: CPS
Supplier - Water: SAWS
Tax By Multiple Counties: No
Type: Single Family Detached
Water/Sewer: Water System
Windows: Some Remain
Room Sizes
Bedroom 2: 10 X 8
Bedroom 3: 11 X 10
Kitchen: 15 X 11
Breakfast Room: 5 X 5
Living Room: 15 X 11
Family Room: 19 X 10
Local Schools
High School: John Jay
Middle School: Jones
Elementary School: Passmore
School District: Northside
Listed By / Shown By
Listed By
Agency Name: Real Broker, LLC
Agency Phone: (855) 450-0442
Shown By
Agent Name: Sarah Martin
Agent Phone: (254) 242-6909
Agency Title: Kelly, Realtors
Agency Email: info@kellyrealtors.com
Agency Text: (254) 717-6447

Estimate Your Payment
Estimated Payment
$ 822.20 per month $467.37 Principal & Interest $293.58 Property Tax $61.25 Homeowner's InsuranceChange Payment Information
Privacy Policy / DMCA Notice / ADA Accessibility


This site is hosted, designed and copyright
© 1994 - 2026 by
Delta Media Group, Inc. -- Patent Pending --
Agent License Information: 723213
851 Walnut Park St | MLS# 2011962
This single family home located at 851 Walnut Park St, San Antonio, TX 78227 is currently listed for sale with an asking price of $210,000. This property was built in 1978 and has 3 bedrooms and 1 full baths with 1168 sq. ft. Walnut Park St is located in the WESTWOOD PARK subdivision within the Northside school district. Search WESTWOOD PARK real estate on sarahmartin.kellyrealtors.com today.