
BEDS4
BATHS2 full 1 partial
SQUARE FEET2,669
MLS#21354116
STATUSActive
PROPERTY TYPEResidential - Single Family
SUBDIVISIONHills Of Lake Country
SCHOOLEagle MT-Saginaw ISD
Property Description
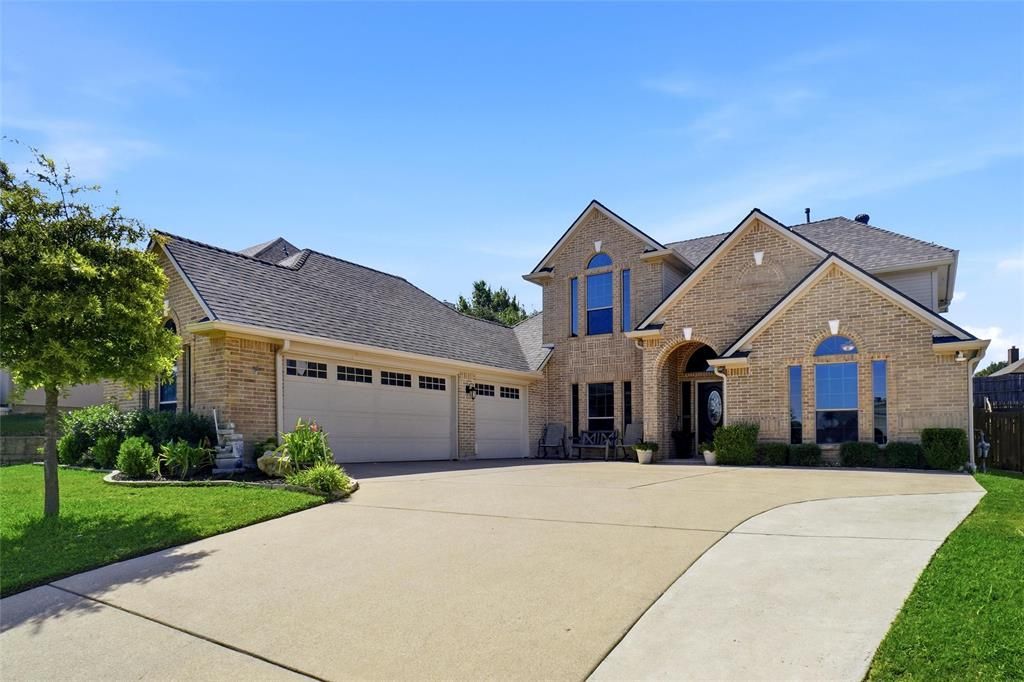
WELCOME TO 7337 LAKE ROCK DRIVE, FORT WORTH, TEXAS 76179*EAGLE MOUNTAIN ISD*LAKE RESORT STYLE LIVING*MINUTES FROM EAGLE MOUNTAIN LAKE WITH BOAT ACCESS RAMP*SEVERAL MARINAS & NEARBY LAKESIDE RESTAURANTS*FOURTH OF JULY PARADES & BOAT PARADES AT CHRISTMAS & HOLIDAYS*THIS IS A FUN & EXCITING AREA TO LIVE IN! LOCATED IN THE HILLS OF LAKE COUNTRY*BUILT IN 2007*4 BEDROOMS*2.5 BATHS*3 CAR GARAGE*2 STORY*2 DINING*2 LIVING*STUDY*GREAT OPEN FLOOR PLAN*OTHER FEATURES INCLUDE A HOME AUTOMATION SYSTEM FOR $4000, NEWER CARPET INSTALLED IN 2024, ENGINEERED HARDWOOD FLOORING, SECURITY SYSTEM BY VIVINT-RENTED, KEYLESS ENTRY FRONT & BACK, NEWER 14 SEER HVAC SYSTEM-AMERICAN STANDARD, RECENT EXTERIOR PAINT, LVP FLOORING*ADDITIONAL AMENITIES INCLUDE ROUNDED CORNERS, SPLIT BEDROOMS & 2 ACCESS POINTS TO THE FLOORED ATTIC*PROPERTY FACES NORTH*COZY LIVING ROOM FEATURES A COFFEE BAR WITH GRANITE COUNTERS, FIREPLACE WITH GAS STARTER, & LOVELY VIEW OF THE BACKYARD*KITCHEN EQUIPPED WITH STAINLESS APPLIANCES, CUSTOM 42 IN CABINETRY, MICROWAVE WITH CONVECTION OVEN, KITCHENAID APPLIANCES, VENT HOOD, 2 SECTION SINK, BREAKFAST BAR & TRAVERTINE MARBLE FLOORING*DEDICATED OFFICE COULD SERVE AS 5TH BEDROOM ON THE 1ST LEVEL FOR A GUEST SUITE*FORMAL DINING COULD SERVE AS A FLEX SPACE*2ND LEVEL OFFERS A GAME ROOM, JACK N JILL BATH & 3 BEDROOMS*MUD ROOM OFF THE UTILITY ROOM WITH A DOOR TO THE 3 CAR GARAGE*PRIMARY ENSUITE LOCATED AT THE REAR WITH HIS & HER WALK IN CLOSETS, JETTED CORNER TUB, SEPARATE SHOWER, DUAL SINKS, TILE FLOORING & LOWER CUSTOM CABINETRY*HOA IS VOLUNTARY*THE BACKYARD OFFERS A HOT TUB THAT CONVEYS, PRIVACY FENCE, COVERED PATIO WITH PROPELLER FAN, EXTENDED PATIO, FRENCH DRAIN, SHED ON CONCRETE PAD, SPRINKLER SYSTEM, GUTTERS & COMPOSITION ROOF 4 YEARS OLD*LOVELY LANDSCAPING, MATURE TREES AND LOVELY STONE LINED FLOWER BEDS*PARTY LIGHTS CONVEY AND SET THIS BACK YARD OFF WITH GREAT ATMOSPHERE AND A PARTY VIBE*SURVEY AVAILABLE
Property Features
Property Type: Residential - Single Family
Cooling: Ceiling Fan(s), Central Air, Electric, ENERGY STAR Qu
Fireplaces: 1
Garage: 3 car attached
Heating: Central, ENERGY STAR Qualified Equipment, Fireplace(
Home Style: Traditional
Lot Size: 0.22 Acres
Roof Type: Composition
Year Built: 2007
Amenities
Cable TV Available
Double Vanity
Eat-in Kitchen
Granite Counters
High Speed Internet Available
Open Floorplan
Pantry
Walk-In Closet(s)
Wet Bar
Feature Descriptions
Appliances: Dishwasher, Disposal, Electric Oven, Gas Cooktop, Gas Water Heater, Microwave, Vented Exhaust Fan
Community Features: Boat Ramp, Community Dock, Fishing, Greenbelt, Jogging Path/Bike Path, Lake, Park, Playground, Sidewalks, Tennis Court(s)
Days on Site: 22
Exterior: Brick
Fencing: Back Yard, Fenced, Privacy
Fireplace: Gas, Gas Logs, Gas Starter, Glass Doors, Living Room, Masonry, Wood Burning
Flooring: Ceramic Tile, Engineered Wood, Luxury Vinyl Plank
HOA Fee: 95/ Quarterly
Laundry: Electric Dryer Hookup, Utility Room, Full Size W/D Area, Washer Hookup
Lot: Interior Lot, Landscaped, Sprinkler System, Subdivision
Parcel#: 40742458
Parking: Additional Parking, Driveway, Garage, Garage Door Opener, Garage Faces Side, Garage Single Door
Parking Notes: Additional Parking, Driveway, Garage, Garage Door Ope
Patio/Porch: Covered, Patio, Side Porch
Utilities: Cable Available, City Sewer, City Water, Curbs, Electricity Connected, Individual Gas Meter, Individual Water Meter, Natural Gas Available, Phone Available, Sidewalk, Underground Utilities
Window: Bay Window(s), Window Coverings
Room Sizes
Bedroom-Primary: 15.00 x 14.00 Level - 1
Bath-Primary: 14.00 x 9.00 Level - 1
Bedroom: 12.00 x 12.00 Level - 2
Bedroom: 15.00 x 13.00 Level - 2
Bath-Full: 11.00 x 10.00 Level - 2
Office: 14.00 x 11.00 Level - 1
Kitchen: 11.00 x 13.00 Level - 1
Breakfast Room: 14.00 x 12.00 Level - 1
Living Room: 12.00 x 14.00 Level - 1
Utility Room: 11.00 x 8.00 Level - 1
Dining Room: 13.00 x 10.00 Level - 1
Bath-Half: 6.00 x 6.00 Level - 1
Local Schools
Elementary School: Lake Country
School District: Eagle MT-Saginaw ISD
Listed By / Shown By
Listed By
Agency Name: Keller Williams Realty
Agency Contact: 817-994-7152
Agent Name: Sharon Hodnett

Shown By
Agent Name: Sarah Martin
Agent Phone: (254) 242-6909
Agency Title: Kelly, Realtors

Estimate Your Payment
Estimated Payment
$ 1,220.86 per month $1,079.40 Principal & Interest $0.00 Property Tax (data not provided by mls) $141.46 Homeowner's InsuranceChange Payment Information
The data relating to real estate for sale on this web site comes in part from the IDX of the Multiple Listing Service of NTREIS. The data on this site may not be reproduced or redistributed and is only for those individuals viewing this web site. Real estate listings held by brokerage firms other than the brokers/agents with their own information using this site are marked with the NTREIS thumbnail logo and detailed information about them includes the name of the listing broker(s).
Privacy Policy / DMCA Notice / ADA Accessibility


This site is hosted, designed and copyright
© 1994 - 2026 by
Delta Media Group, Inc. -- Patent Pending --
Agent License Information: 723213
7337 Lake Rock Drive | MLS# 21354116
This single family home located at 7337 Lake Rock Drive, Fort Worth, TX 76179 is currently listed for sale with an asking price of $485,000. This property was built in 2007 and has 4 bedrooms and 2 full and 1 partial baths with 2669 sq. ft. Lake Rock Drive is located in the Hills Of Lake Country subdivision within the Eagle MT-Saginaw ISD school district. Search Hills Of Lake Country real estate on sarahmartin.kellyrealtors.com today.