
BEDS3
BATHS1 full
SQUARE FEET948
MLS#1997410
STATUSPrice Change
PROPERTY TYPEResidential - Single Family
SUBDIVISIONWESTWOOD PARK
SCHOOLNorthside
Property Description
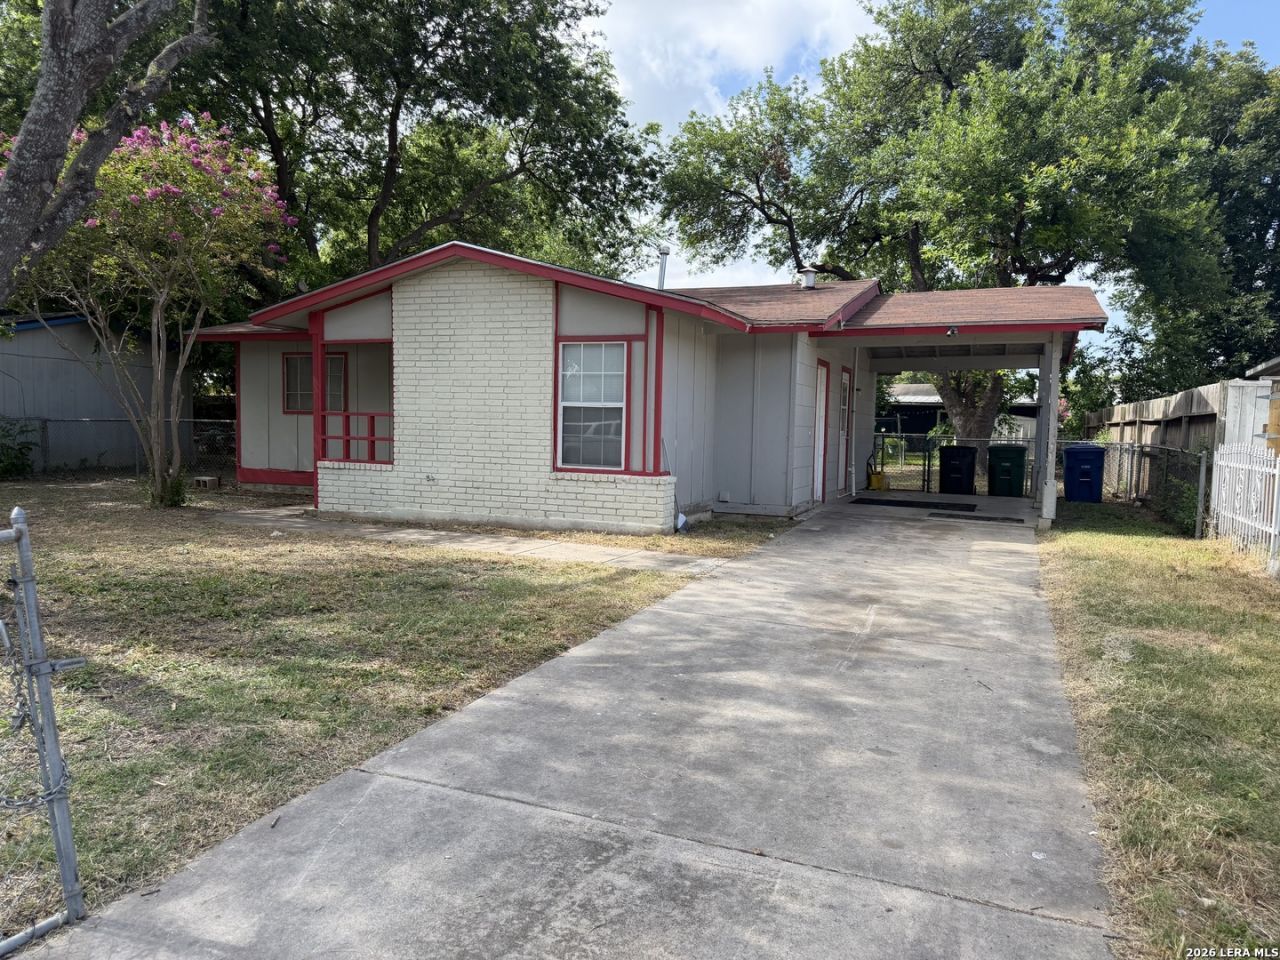
Looking for a project with great potential? This 3-bedroom, 1-bath home has been a dependable rental property and is ready for someone to give it a fresh start. While it does need some updating, a few of the big-ticket items have already been taken care of with a newer HVAC system and water heater. Inside, youll find approximately 950 square feet of living space with a comfortable layout that includes a spacious living area, dedicated dining space, and three bedrooms. Whether youre an investor searching for your next opportunity or a buyer looking to put your personal touch on a home, this property offers plenty of potential to make it your own. Being sold as-is.
Property Features
Property Type: Residential - Single Family
Cooling: One Central
Fuel Type: Other
Heating: Central
Home Style: One Story
Lot Size: 0.16 Acres
Roof Type: Composition
Stories: 1.0
Taxes: $3,320
Year Built: 1969
Feature Descriptions
Builder Name: None
Currenty Leased: No
Days on Site: 66
Exterior: Siding
Flooring: Laminate
Foundation: Slab
HOA Mandatory: No
Inclusions: Washer Connection, Dryer Connection
Interior: One Living Area, Separate Dining Room, Breakfast Bar,1st Floor Lvl/No Steps
Neighborhood Amenities: None
Parking: None/Not Applicable
Pool/Spa: None
Tax By Multiple Counties: No
Type: Single Family Detached
Water/Sewer: Water System, Sewer System
Windows: All Remain
Room Sizes
Bedroom 2: 8 X 9
Bedroom 3: 8 X 9
Kitchen: 7 X 8
Dining Room: 8 X 11
Living Room: 15 X 11
Local Schools
High School: John Jay
Middle School: Jones
Elementary School: Passmore
School District: Northside
Listed By / Shown By
Listed By
Agency Name: Ayers & Ayers, REALTORS®
Agency Phone: (830) 352-2334
Shown By
Agent Name: Sarah Martin
Agent Phone: (254) 242-6909
Agency Title: Kelly, Realtors
Agency Email: info@kellyrealtors.com
Agency Text: (254) 717-6447

Estimate Your Payment
Estimated Payment
$ 641.64 per month $322.68 Principal & Interest $276.67 Property Tax $42.29 Homeowner's InsuranceChange Payment Information
Privacy Policy / DMCA Notice / ADA Accessibility


This site is hosted, designed and copyright
© 1994 - 2026 by
Delta Media Group, Inc. -- Patent Pending --
Agent License Information: 723213
7110 Castleridge St | MLS# 1997410
This single family home located at 7110 Castleridge St, San Antonio, TX 78227 is currently listed for sale with an asking price of $144,990. This property was built in 1969 and has 3 bedrooms and 1 full baths with 948 sq. ft. Castleridge St is located in the WESTWOOD PARK subdivision within the Northside school district. Search WESTWOOD PARK real estate on sarahmartin.kellyrealtors.com today.