
BEDS3
BATHS1 full 1 partial
SQUARE FEET1,200
MLS#1995983
STATUSActive
PROPERTY TYPEResidential - Single Family
SUBDIVISIONWESTWOOD PARK
SCHOOLNorthside
Property Description
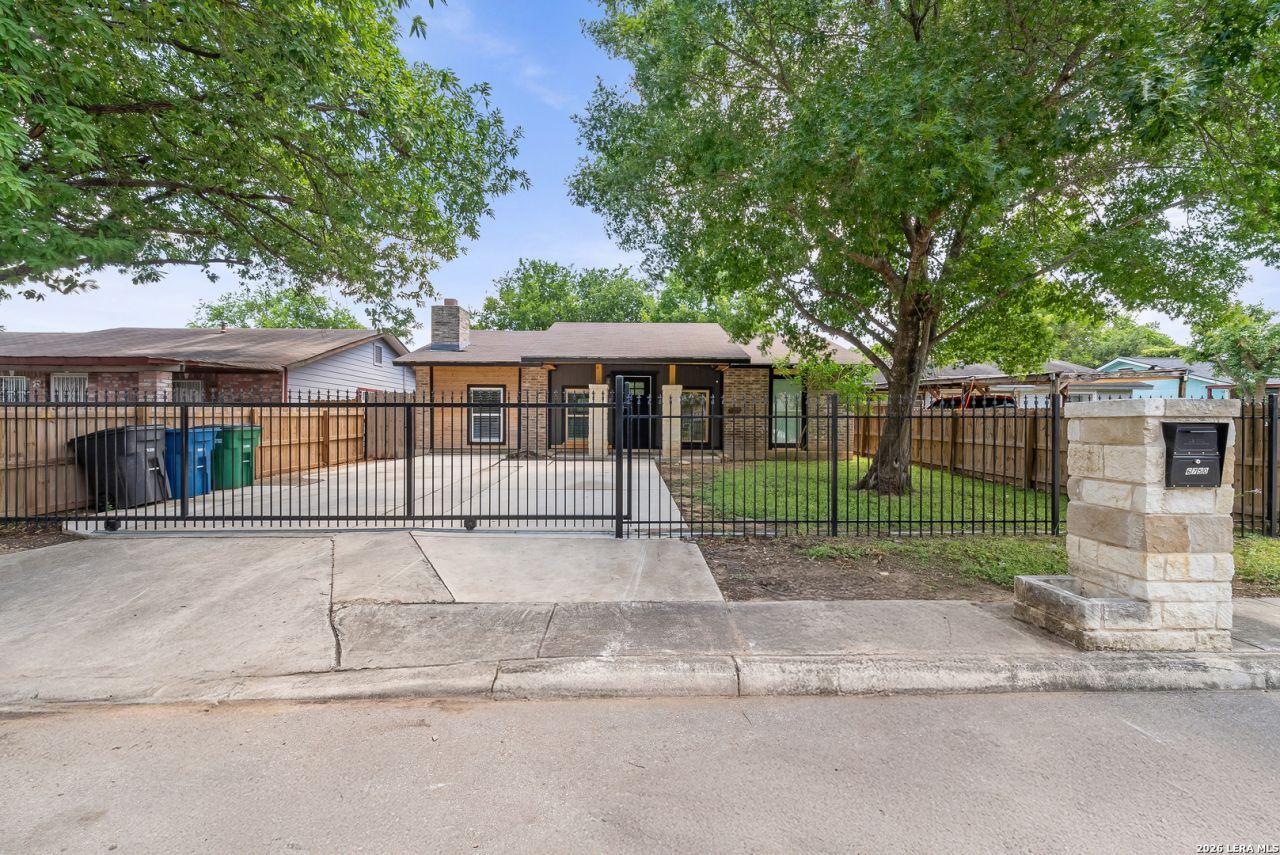
Move-in ready and full of character, this beautifully updated 3-bedroom, 1.5-bath home offers approximately 1,200 square feet of comfortable living with **NO HOA** and a convenient location just minutes from Highway 90, Loop 410, and JBSA Lackland, making commuting throughout San Antonio a breeze. The home welcomes you with a wrought iron front gate and features no carpet throughout, creating a clean, low-maintenance living space. Inside, youll find a warm and inviting living room centered around a wood-burning fireplace, a separate dining area, and an updated kitchen complete with granite countertops, stainless steel appliances, and custom cabinetry. The bathrooms have been tastefully remodeled with custom finishes, adding a modern touch. One of the secondary bedrooms has been transformed into an impressive walk-in closet featuring custom cabinets, shelving, and drawers, offering exceptional storage while still allowing the option to easily convert the space back into a traditional third bedroom if desired. Step outside to enjoy the expansive patio slab, perfect for entertaining, grilling, or relaxing outdoors. The backyard also includes a detached dwelling with endless potential. While it will need some TLC, it presents an excellent opportunity for a workshop, studio, storage, or future guest space for the right buyer. Whether youre looking for a move-in ready home with stylish updates or a property offering additional potential, this one is a must-see. Schedule your private showing today!
Property Features
Property Type: Residential - Single Family
Cooling: One Central
Fenced: Yes
Fireplaces: 1
Fuel Type: Natural Gas
Heating: Central
Home Style: One Story
Lot Size: 0.14 Acres
Roof Type: Composition
Stories: 1.0
Taxes: $4,303
Year Built: 1982
Feature Descriptions
Builder Name: UN-KNOWN
Currenty Leased: No
Days on Site: 70
Energy Efficient: Programmable Thermostat, Ceiling Fans
Exterior: Privacy Fence, Wrought Iron Fence, Double Pane Windows, Storage Building/Shed, Mature Trees, Detached Quarters, Additional Dwelling, Workshop
Exterior: Brick, Cement Fiber,1 Side Masonry
Fireplace: Living Room
Flooring: Ceramic Tile
Foundation: Slab
HOA Mandatory: No
Improvements: Street Paved, Curbs, Sidewalks, City Street
Inclusions: Ceiling Fans, Washer Connection, Dryer Connection, Stove/Range, Smooth Cooktop, City Garbage service
Interior: One Living Area, Separate Dining Room, Eat-In Kitchen, Converted Garage, Cable TV Available, All Bedrooms Downstairs, Laundry in Kitchen, Telephone
Lot: Cul-de-Sac/Dead End, Mature Trees (ext feat), Level
Miscellaneous: City Bus
Neighborhood Amenities: None
Parking: None/Not Applicable
Pool/Spa: None
Supplier - Electric: CPS
Supplier - Garbage: SAN ANTONIO
Supplier - Gas: CPS
Supplier - Sewer: SAWS
Supplier - Water: SAWS
Tax By Multiple Counties: No
Type: Single Family Detached
Water/Sewer: Sewer System
Windows: All Remain
Room Sizes
Bedroom 2: 9 X 11
Bedroom 3: 7 X 14
Kitchen: 11 X 12
Dining Room: 10 X 12
Living Room: 21 X 16
Local Schools
High School: John Jay
Middle School: Jones
Elementary School: Cable
School District: Northside
Listed By / Shown By
Listed By
Agency Name: Real Broker, LLC
Agency Phone: (855) 450-0442
Shown By
Agent Name: Sarah Martin
Agent Phone: (254) 242-6909
Agency Title: Kelly, Realtors
Agency Email: info@kellyrealtors.com
Agency Text: (254) 717-6447

Estimate Your Payment
Estimated Payment
$ 836.86 per month $422.86 Principal & Interest $358.58 Property Tax $55.42 Homeowner's InsuranceChange Payment Information
Privacy Policy / DMCA Notice / ADA Accessibility


This site is hosted, designed and copyright
© 1994 - 2026 by
Delta Media Group, Inc. -- Patent Pending --
Agent License Information: 723213
6750 Paradise Oak Dr | MLS# 1995983
This single family home located at 6750 Paradise Oak Dr, San Antonio, TX 78227 is currently listed for sale with an asking price of $190,000. This property was built in 1982 and has 3 bedrooms and 1 full and 1 partial baths with 1200 sq. ft. Paradise Oak Dr is located in the WESTWOOD PARK subdivision within the Northside school district. Search WESTWOOD PARK real estate on sarahmartin.kellyrealtors.com today.