
BEDS4
BATHS2 full 1 partial
SQUARE FEET2,628
MLS#21378572
STATUSActive
PROPERTY TYPEResidential - Single Family
SUBDIVISIONShores Of Wellington 01
SCHOOLGarland ISD
Property Description
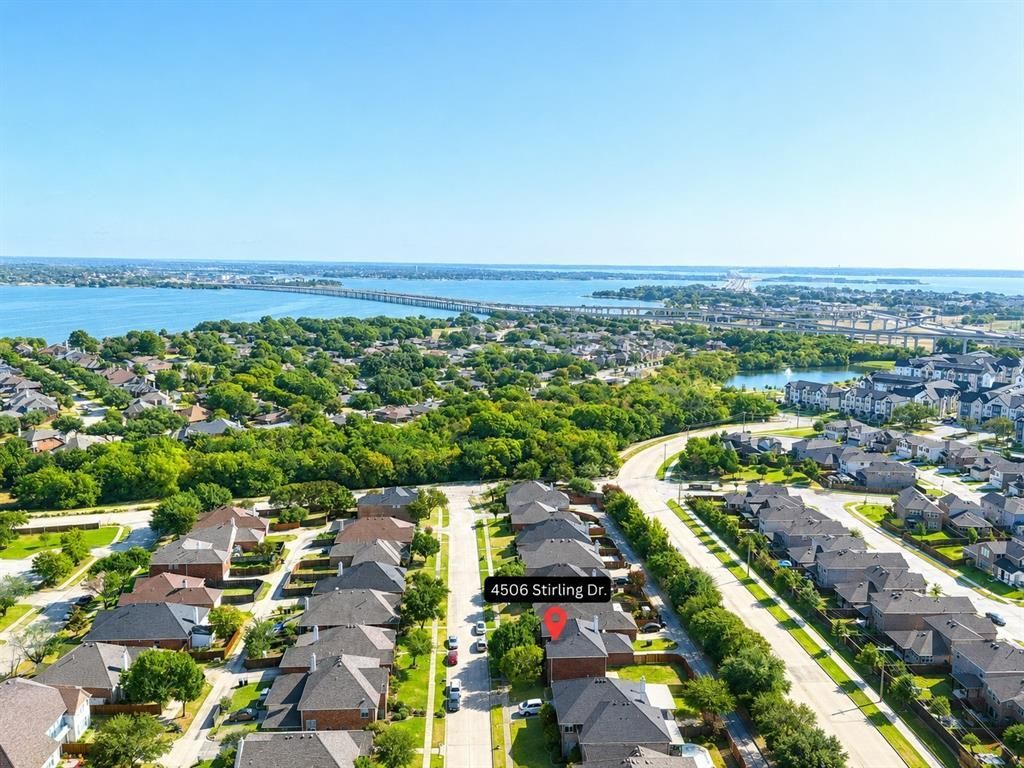
Welcome to 4506 Stirling Drive, a spacious 4-bedroom, 2.5-bath home nestled in the Shores of Wellington community in Garland. Offering 2,628 square feet of thoughtfully designed living space, this two-story home features an inviting floor plan with multiple living and dining areas, a second-floor game room, and plenty of space to accommodate both everyday living and entertaining.The main level features a comfortable living room with a wood-burning fireplace, a dedicated dining room, and an eat-in kitchen complete with a pantry, built-in features, and included appliances. The primary suite is also located downstairs and offers a walk-in closet and ensuite bath with double vanity. Upstairs, three additional bedrooms share a full bath, while the game room provides a flexible space for a media room, playroom, home office, or additional living area! Location is a standout, with convenient access to Lake Ray Hubbard and nearby Captain's Cove Marina, while Firewheel Town Center provides shopping, dining and entertainment just a short drive away. Major roadways offer easy connectivity to Richardson, Downtown Dallas and other major North Texas employment and entertainment centers, giving you the best of suburban living with the city within reach.
Property Features
Property Type: Residential - Single Family
Fireplaces: 1
Garage: 2 car attached
Lot Size: 0.14 Acres
Roof Type: Composition
Year Built: 2001
Amenities
Built-in Features
Double Vanity
Eat-in Kitchen
Pantry
Walk-In Closet(s)
Garden(s)
Rain Gutters
Feature Descriptions
Appliances: Dishwasher, Electric Range, Microwave, Refrigerator
Days on Site: 2
Exterior: Brick
Fencing: Wood
Fireplace: Wood Burning
Lot: Adjacent to Greenbelt, Interior Lot
Parcel#: 26531600010100000
Parking: Additional Parking
Parking Notes: Additional Parking
Utilities: City Sewer, City Water
Window: Window Coverings
Local Schools
Elementary School: Choice Of School
School District: Garland ISD
Listed By / Shown By
Listed By
Agency Name: 24fifteen Realty
Agency Contact: 972-942-0222
Agent Name: Lacie Radoncic

Shown By
Agent Name: Sarah Martin
Agent Phone: (254) 242-6909
Agency Title: Kelly, Realtors

Estimate Your Payment
Estimated Payment
$ 1,004.38 per month $888.00 Principal & Interest $0.00 Property Tax (data not provided by mls) $116.38 Homeowner's InsuranceChange Payment Information
The data relating to real estate for sale on this web site comes in part from the IDX of the Multiple Listing Service of NTREIS. The data on this site may not be reproduced or redistributed and is only for those individuals viewing this web site. Real estate listings held by brokerage firms other than the brokers/agents with their own information using this site are marked with the NTREIS thumbnail logo and detailed information about them includes the name of the listing broker(s).
Privacy Policy / DMCA Notice / ADA Accessibility


This site is hosted, designed and copyright
© 1994 - 2026 by
Delta Media Group, Inc. -- Patent Pending --
Agent License Information: 723213
4506 Stirling Drive | MLS# 21378572
This single family home located at 4506 Stirling Drive, Garland, TX 75043 is currently listed for sale with an asking price of $399,000. This property was built in 2001 and has 4 bedrooms and 2 full and 1 partial baths with 2628 sq. ft. Stirling Drive is located in the Shores Of Wellington 01 subdivision within the Garland ISD school district. Search Shores Of Wellington 01 real estate on sarahmartin.kellyrealtors.com today.