
BEDS4
BATHS2 full
SQUARE FEET2,079
MLS#21372873
STATUSActive
PROPERTY TYPEResidential - Single Family
SUBDIVISIONWindmill Farms 4C
SCHOOLForney ISD
Property Description
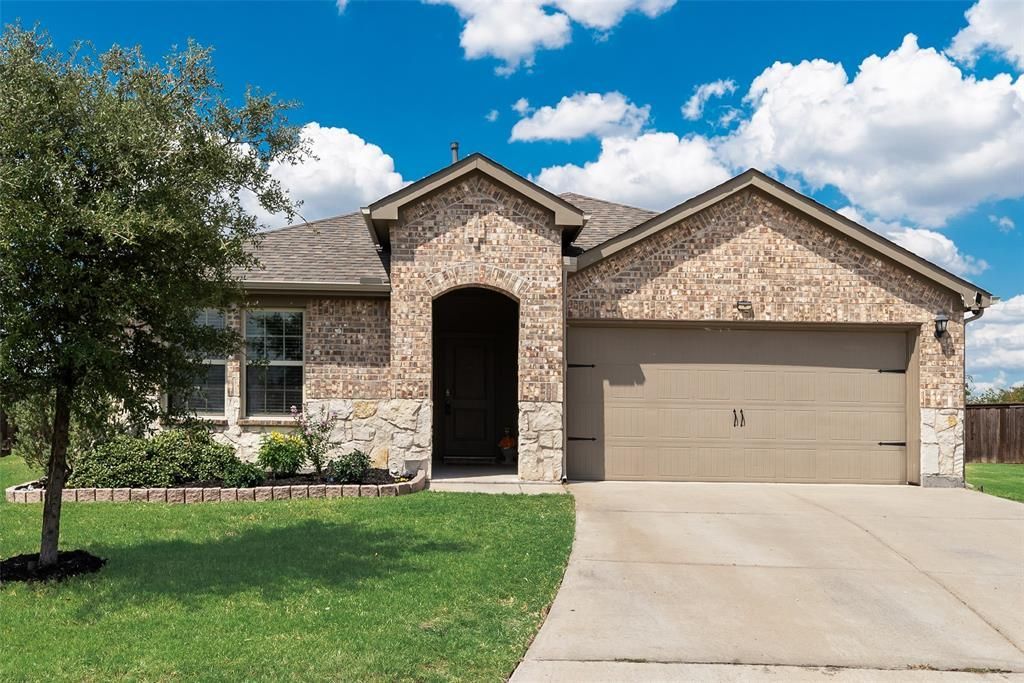
Welcome home to this move in ready 4 bedroom, 2 bath, single story brick and stone home on a spacious cul de sac lot. This is one of the largest lots in the community at over 0.3 acres! The open concept kitchen and living area is designed for everyday comfort and entertaining, featuring a large island, abundant cabinetry, generous counter space, updated cabinet hardware, and an upgraded sink and faucet. Stylish updates include fresh interior paint, an upgraded dining room light fixture, custom closet storage, upgraded shower heads, and ceiling fans in the bedrooms and covered back patio. Outside, enjoy an extended patio, gardening box, fresh landscaping, and a 10x8 storage shed on a concrete slab. Walk to nearby schools and community amenities, including a pool, playground, trails, and scenic pond. HEB, Super Target, Walmart, restaurants, and shopping are within 2 miles. Enjoy extra breathing room just outside the city limits without giving up convenience!
Property Features
Property Type: Residential - Single Family
Garage: 2 car attached
Home Style: Traditional
Lot Size: 0.32 Acres
Roof Type: Composition, Shingle
Year Built: 2020
Amenities
Built-in Features
Eat-in Kitchen
Kitchen Island
Open Floorplan
Pantry
Garden(s)
Rain Gutters
Feature Descriptions
Appliances: Dishwasher, Disposal, Electric Cooktop, Microwave, Refrigerator, Washer
Community Features: Community Pool, Playground, Other
Days on Site: 2
Exclusions: Fridge, Washer, Dryer, Curtains + Rods, All TV's + Stands, All personal items: UNLESS negotiated otherwise.
Exterior: Brick, Rock/Stone, Siding
Fencing: Wood
Flooring: Carpet, Luxury Vinyl Plank, Tile
HOA Fee: 595/ Annually
Laundry: Electric Dryer Hookup, Utility Room, Full Size W/D Area
Lot: Interior Lot, Lrg. Backyard Grass, Sprinkler System
Parcel#: 213535
Parking: Garage, Garage Door Opener, Garage Faces Front
Parking Notes: Garage, Garage Door Opener, Garage Faces Front
Patio/Porch: Covered, Front Porch, Rear Porch
Swimming Pool: Yes
Utilities: Community Mailbox, MUD Water
Window: Window Coverings
Local Schools
Elementary School: Dewberry
School District: Forney ISD
Listed By / Shown By
Listed By
Agency Name: Regal, REALTORS
Agency Contact: 972-771-6970
Agent Name: Natalie Broom

Shown By
Agent Name: Sarah Martin
Agent Phone: (254) 242-6909
Agency Title: Kelly, Realtors

Estimate Your Payment
Estimated Payment
$ 780.34 per month $689.93 Principal & Interest $0.00 Property Tax (data not provided by mls) $90.42 Homeowner's InsuranceChange Payment Information
The data relating to real estate for sale on this web site comes in part from the IDX of the Multiple Listing Service of NTREIS. The data on this site may not be reproduced or redistributed and is only for those individuals viewing this web site. Real estate listings held by brokerage firms other than the brokers/agents with their own information using this site are marked with the NTREIS thumbnail logo and detailed information about them includes the name of the listing broker(s).
Privacy Policy / DMCA Notice / ADA Accessibility


This site is hosted, designed and copyright
© 1994 - 2026 by
Delta Media Group, Inc. -- Patent Pending --
Agent License Information: 723213
4301 Pyramid Drive | MLS# 21372873
This single family home located at 4301 Pyramid Drive , Forney, TX 75126 is currently listed for sale with an asking price of $310,000. This property was built in 2020 and has 4 bedrooms and 2 full baths with 2079 sq. ft. Pyramid Drive is located in the Windmill Farms 4C subdivision within the Forney ISD school district. Search Windmill Farms 4C real estate on sarahmartin.kellyrealtors.com today.