
BEDS4
BATHS2 full 1 partial
SQUARE FEET2,941
MLS#21340658
STATUSActive
PROPERTY TYPEResidential - Single Family
SUBDIVISIONTrinity Bluff Sub
SCHOOLCaddo PSB
Property Description
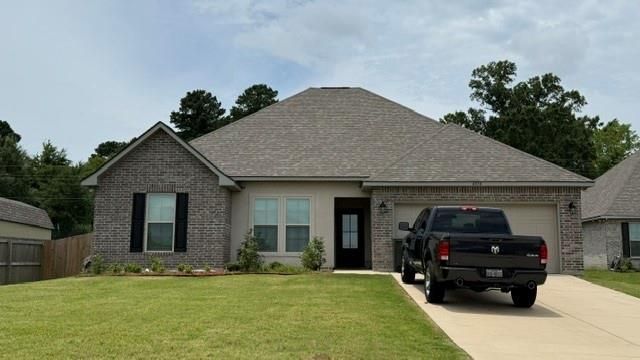
Welcome home to this stunning 4 bedroom, 2.5 bath residence built in 2023, offering nearly 3,000 square feet of thoughtfully designed living space in desirable North Shreveport. The spacious open-concept floor plan is perfect for both everyday living and entertaining, featuring beautiful wood-look ceramic tile flooring throughout the main living areas with comfortable carpet in the bedrooms. The gourmet kitchen boasts granite countertops, stainless steel appliances, a large walk-in pantry with open shelving, and abundant cabinet and storage space. The private primary suite offers a generous his and hers walk-in closets, dual vanities and a relaxing retreat at the end of the day. One of this community's most unique features is its exclusive neighborhood solar farm, helping reduce utility costs without the maintenance or appearance of rooftop solar panels. Modern construction, energy-conscious living the total smart home features, and exceptional design make this home one you won't want to miss!
Property Features
Property Type: Residential - Single Family
Cooling: Electric, Heat Pump
Garage: 2 car attached
Heating: Electric, Heat Pump
Home Style: French
Lot Size: 0.35 Acres
Roof Type: Shingle
Year Built: 2023
Amenities
Cable TV Available
Granite Counters
Open Floorplan
Walk-In Closet(s)
Feature Descriptions
Appliances: Dishwasher, Electric Range, Electric Water Heater, Microwave, Refrigerator
Days on Site: 1
Exterior: Brick, Stucco
Flooring: Carpet, Ceramic Tile
HOA Fee: 420/ Annually
Laundry: Utility Room
Parcel#: 181403084007900
Parking: Driveway
Parking Notes: Driveway
Utilities: Cable Available, City Sewer, City Water
Local Schools
School District: Caddo PSB
Listed By / Shown By
Listed By
Agency Name: Keller Williams Northwest
Agency Contact: 318-213-1555
Agent Name: Melonie Blackman

Shown By
Agent Name: Sarah Martin
Agent Phone: (254) 242-6909
Agency Title: Kelly, Realtors

Estimate Your Payment
Estimated Payment
$ 1,019.48 per month $901.35 Principal & Interest $0.00 Property Tax (data not provided by mls) $118.13 Homeowner's InsuranceChange Payment Information
The data relating to real estate for sale on this web site comes in part from the IDX of the Multiple Listing Service of NTREIS. The data on this site may not be reproduced or redistributed and is only for those individuals viewing this web site. Real estate listings held by brokerage firms other than the brokers/agents with their own information using this site are marked with the NTREIS thumbnail logo and detailed information about them includes the name of the listing broker(s).
Privacy Policy / DMCA Notice / ADA Accessibility


This site is hosted, designed and copyright
© 1994 - 2026 by
Delta Media Group, Inc. -- Patent Pending --
Agent License Information: 723213
4054 Jayce Michael Drive | MLS# 21340658
This single family home located at 4054 Jayce Michael Drive , Shreveport, LA 71107 is currently listed for sale with an asking price of $405,000. This property was built in 2023 and has 4 bedrooms and 2 full and 1 partial baths with 2941 sq. ft. Jayce Michael Drive is located in the Trinity Bluff Sub subdivision within the Caddo PSB school district. Search Trinity Bluff Sub real estate on sarahmartin.kellyrealtors.com today.