
BEDS3
BATHS2 full
SQUARE FEET1,075
MLS#2014591
STATUSNew
PROPERTY TYPEResidential - Single Family
SUBDIVISIONBRIARWICK
SCHOOLNorth East ISD
Property Description
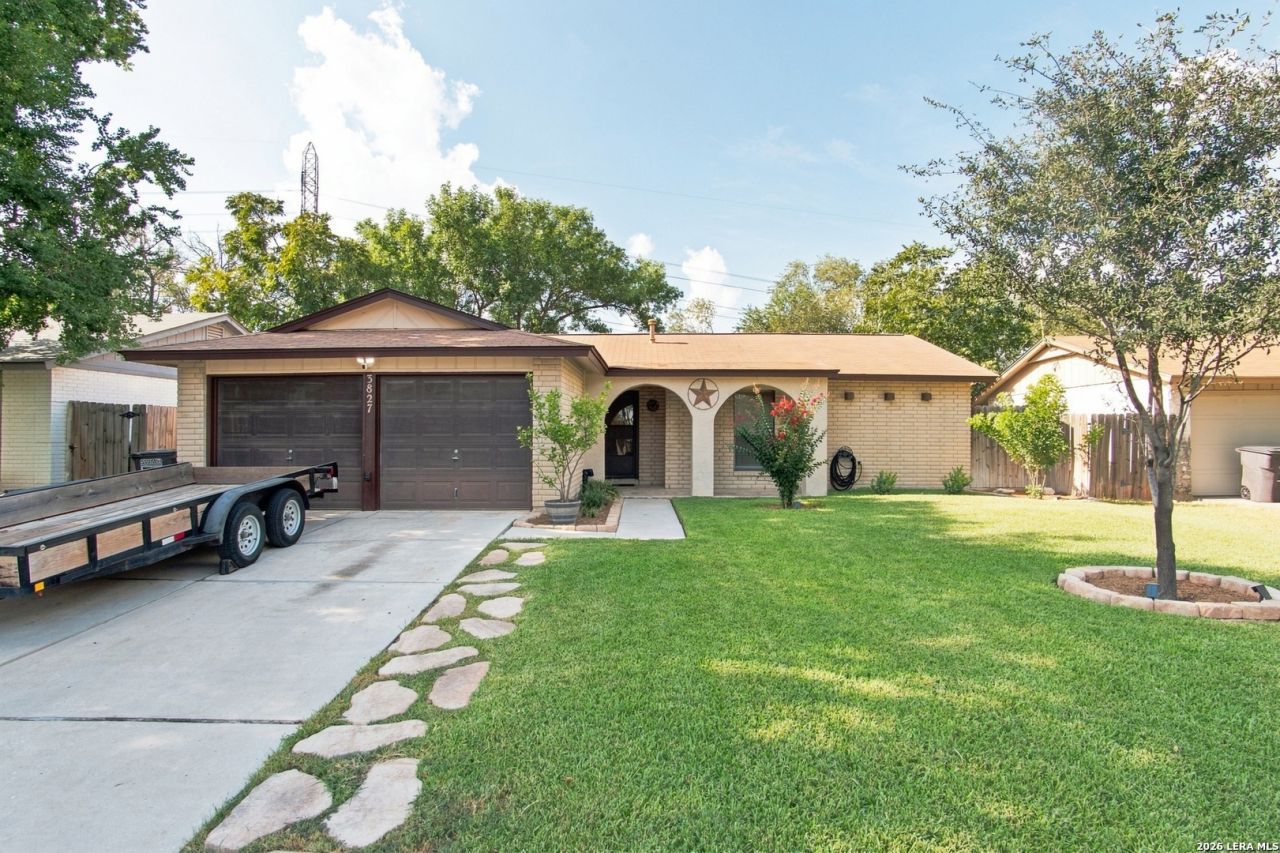
Welcome to this charming single-story home featuring three bedrooms, two bathrooms, and a warm, inviting layout. The spacious living room immediately draws your attention with its vaulted ceiling, beautiful stone fireplace, and custom wood entertainment wall. Step outside to a large backyard offering a covered patio, garden areas, and multiple spaces for relaxing or entertaining. With an attractive brick exterior, welcoming front porch, two-car garage, and plenty of character inside and out, this home is ready for its next chapter. Schedule your showing today!
Property Features
Property Type: Residential - Single Family
Cooling: One Central
Fenced: Yes
Fireplaces: 1
Fuel Type: Electric
Heating: Central
Home Style: One Story
Lot Size: 0.17 Acres
Roof Type: Composition
Stories: 1.0
Taxes: $4,646
Year Built: 1976
Feature Descriptions
Builder Name: UNKNOWN
Currenty Leased: No
Exterior: Covered Patio, Privacy Fence
Exterior: Brick, Stucco
Fireplace: One, Living Room, Gas
Flooring: Carpeting, Ceramic Tile, Laminate
Foundation: Slab
HOA Mandatory: No
Inclusions: Ceiling Fans, Washer Connection, Dryer Connection, Stove/Range, Pre-Wired for Security, Electric Water Heater
Interior: One Living Area, Eat-In Kitchen
Neighborhood Amenities: None
Parking: Two Car Garage
Pool/Spa: None
Tax By Multiple Counties: No
Type: Single Family Detached
Water/Sewer: City
Windows: None Remain
Room Sizes
Bedroom 2: 9 X 10
Bedroom 3: 9 X 13
Kitchen: 10 X 7
Family Room: 14 X 16
Local Schools
High School: Madison
Middle School: Driscoll
Elementary School: Stahl
School District: North East ISD
Listed By / Shown By
Listed By
Agency Name: Envy Real Estate Group
Agency Phone: (210) 753-0871
Shown By
Agent Name: Sarah Martin
Agent Phone: (254) 242-6909
Agency Title: Kelly, Realtors
Agency Email: info@kellyrealtors.com
Agency Text: (254) 717-6447

Estimate Your Payment
Estimated Payment
$ 940.96 per month $489.62 Principal & Interest $387.17 Property Tax $64.17 Homeowner's InsuranceChange Payment Information
Privacy Policy / DMCA Notice / ADA Accessibility


This site is hosted, designed and copyright
© 1994 - 2026 by
Delta Media Group, Inc. -- Patent Pending --
Agent License Information: 723213
3827 Briar Hollow St | MLS# 2014591
This single family home located at 3827 Briar Hollow St, San Antonio, TX 78247 is currently listed for sale with an asking price of $220,000. This property was built in 1976 and has 3 bedrooms and 2 full baths with 1075 sq. ft. Briar Hollow St is located in the BRIARWICK subdivision within the North East ISD school district. Search BRIARWICK real estate on sarahmartin.kellyrealtors.com today.