
BEDS4
BATHS3 full
SQUARE FEET2,806
MLS#21348719
STATUSActive
PROPERTY TYPEResidential - Single Family
SUBDIVISIONWhiffletree Ph II
SCHOOLPlano ISD
Property Description
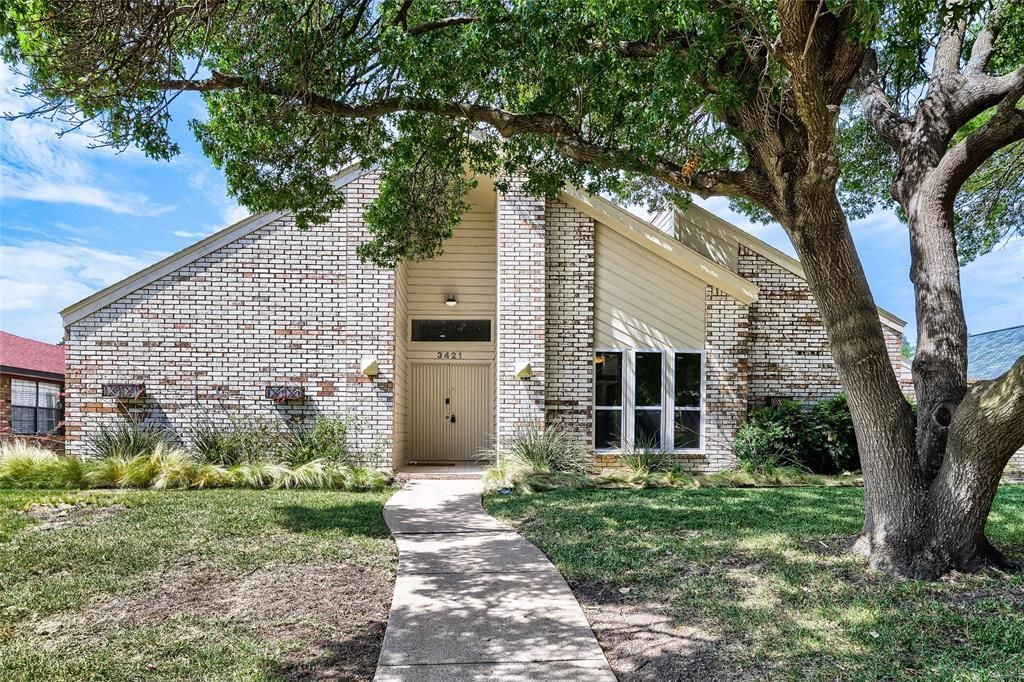
Seller offering up to 2.5% in seller credits to use towards rate buy down or closing costs with preferred lender. Beautiful home filled with unique architectural details and over 2,800 sq. ft. of living space. Located in a highly sought-after neighborhood within Plano ISD, this property offers exceptional potential and a bright, open floorplan with high ceilings and abundant natural light. Energy-efficient solar panels, a newer HVAC unit, and a newer furnace add long-term value and peace of mind. Outside, a board-on-board privacy fence enhances both curb appeal and backyard enjoyment. With a prime location close to shopping, dining, and major routes, this home combines convenience, space, and opportunity for the next owner.
Property Features
Property Type: Residential - Single Family
Cooling: Central Air, Electric
Fireplaces: 1
Garage: 2 car attached
Heating: Central, Natural Gas
Home Style: Contemporary/Modern
Lot Size: 0.22 Acres
Year Built: 1978
Amenities
Open Floorplan
Covered Patio/Porch
Feature Descriptions
Appliances: Dishwasher, Electric Cooktop, Double Oven
Days on Site: 27
Exterior: Brick, Siding
Fencing: Privacy, Wood
Fireplace: Gas Logs, Gas Starter, Living Room, Wood Burning
Lot: Interior Lot, Landscaped
Parcel#: R051201000501
Parking: Alley Access, Concrete, Driveway
Parking Notes: Alley Access, Concrete, Driveway
Utilities: Cable Available, City Sewer, City Water, Electricity Connected, Individual Gas Meter
Room Sizes
Bedroom-Primary: 16.00 x 15.00 Level - 1
Living Room: 19.00 x 21.00 Level - 1
Dining Room: 13.00 x 17.00 Level - 1
Kitchen: 12.00 x 12.00 Level - 1
Local Schools
Elementary School: Wells
School District: Plano ISD
Listed By / Shown By
Listed By
Agency Name: Keller Williams Realty
Agency Contact: 512-550-0139
Agent Name: Daniel Cline

Shown By
Agent Name: Sarah Martin
Agent Phone: (254) 242-6909
Agency Title: Kelly, Realtors

Estimate Your Payment
Estimated Payment
$ 1,447.41 per month $1,279.70 Principal & Interest $0.00 Property Tax (data not provided by mls) $167.71 Homeowner's InsuranceChange Payment Information
The data relating to real estate for sale on this web site comes in part from the IDX of the Multiple Listing Service of NTREIS. The data on this site may not be reproduced or redistributed and is only for those individuals viewing this web site. Real estate listings held by brokerage firms other than the brokers/agents with their own information using this site are marked with the NTREIS thumbnail logo and detailed information about them includes the name of the listing broker(s).
Privacy Policy / DMCA Notice / ADA Accessibility


This site is hosted, designed and copyright
© 1994 - 2026 by
Delta Media Group, Inc. -- Patent Pending --
Agent License Information: 723213
3421 Cross Bend Road | MLS# 21348719
This single family home located at 3421 Cross Bend Road, Plano, TX 75023 is currently listed for sale with an asking price of $575,000. This property was built in 1978 and has 4 bedrooms and 3 full baths with 2806 sq. ft. Cross Bend Road is located in the Whiffletree Ph II subdivision within the Plano ISD school district. Search Whiffletree Ph II real estate on sarahmartin.kellyrealtors.com today.