
BEDS2
BATHS1 full
SQUARE FEET1,575
MLS#21380038
STATUSActive
PROPERTY TYPEResidential -
SUBDIVISIONG P Meade Sub
SCHOOLOlney ISD
Property Description
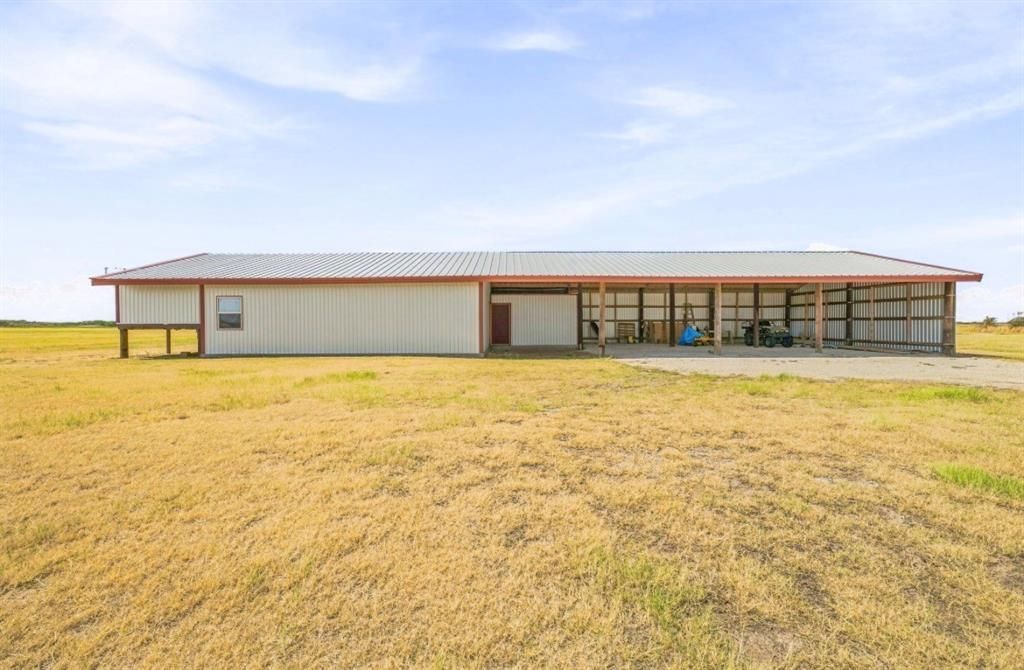
Nestled on approximately 70 acres in southwest Archer County, this one of a kind barndominium offers the perfect combination of comfortable country living, recreation, and agricultural opportunity. The 1,575 sq ft home features spray foam insulation, warm wood finishes, stained concrete floors, vaulted ceilings, an open-concept and kitchen area, and a spacious covered deck overlooking miles of wide-open Texas countryside.The property is fenced, cleared, fertilized, and planted with coastal, making it well suited for livestock, grazing, or agricultural use. There are two stock on the acreage providing an excellent habitat for wildlife. A large attached covered area provides plenty of room for equipment, vehicles, ATV's trailers, or additional outdoor living and entertaining space. An additional shed on the property offers storage.Whether you're looking for a full-time ranch residence, weekend retreat, livestock property, or simply a quiet place with room to breathe, 323 Slaughter Rd delivers a rare combination of improvements, usable acreage, recreation, and peaceful Texas views.
Property Features
Property Type: Residential -
Home Style: Barndominium
Lot Size: 70.01 Acres
Roof Type: Metal
Year Built: 2023
Amenities
Built-in Features
Cedar Closet(s)
Decorative Lighting
Eat-in Kitchen
Kitchen Island
Open Floorplan
Pantry
Vaulted Ceiling(s)
Feature Descriptions
Appliances: Electric Oven, Refrigerator
Exclusions: PERSONAL PROPERTY
Exterior: Metal Siding
Laundry: Utility Room
Lot: Acreage
Parcel#: 083000060000000000075
Parking: Additional Parking
Parking Notes: Additional Parking
Utilities: Co-op Electric, Co-op Water
Local Schools
Elementary School: Olney
School District: Olney ISD
Listed By / Shown By
Listed By
Agency Name: Everlong Realty
Agent Name: Callie Hicks

Shown By
Agent Name: Sarah Martin
Agent Phone: (254) 242-6909
Agency Title: Kelly, Realtors

Estimate Your Payment
Estimated Payment
$ 1,258.62 per month $1,112.78 Principal & Interest $0.00 Property Tax (data not provided by mls) $145.83 Homeowner's InsuranceChange Payment Information
The data relating to real estate for sale on this web site comes in part from the IDX of the Multiple Listing Service of NTREIS. The data on this site may not be reproduced or redistributed and is only for those individuals viewing this web site. Real estate listings held by brokerage firms other than the brokers/agents with their own information using this site are marked with the NTREIS thumbnail logo and detailed information about them includes the name of the listing broker(s).
Privacy Policy / DMCA Notice / ADA Accessibility


This site is hosted, designed and copyright
© 1994 - 2026 by
Delta Media Group, Inc. -- Patent Pending --
Agent License Information: 723213
323 Slaughter | MLS# 21380038
This home located at 323 Slaughter , Megargel, TX 76370 is currently listed for sale with an asking price of $500,000. This property was built in 2023 and has 2 bedrooms and 1 full baths with 1575 sq. ft. Slaughter is located in the G P Meade Sub subdivision within the Olney ISD school district. Search G P Meade Sub real estate on sarahmartin.kellyrealtors.com today.