
BEDS3
BATHS2 full
SQUARE FEET2,084
MLS#21379849
STATUSActive
PROPERTY TYPERental - Single Family
SUBDIVISIONArrow Brooke Ph 3a
SCHOOLDenton ISD
Property Description
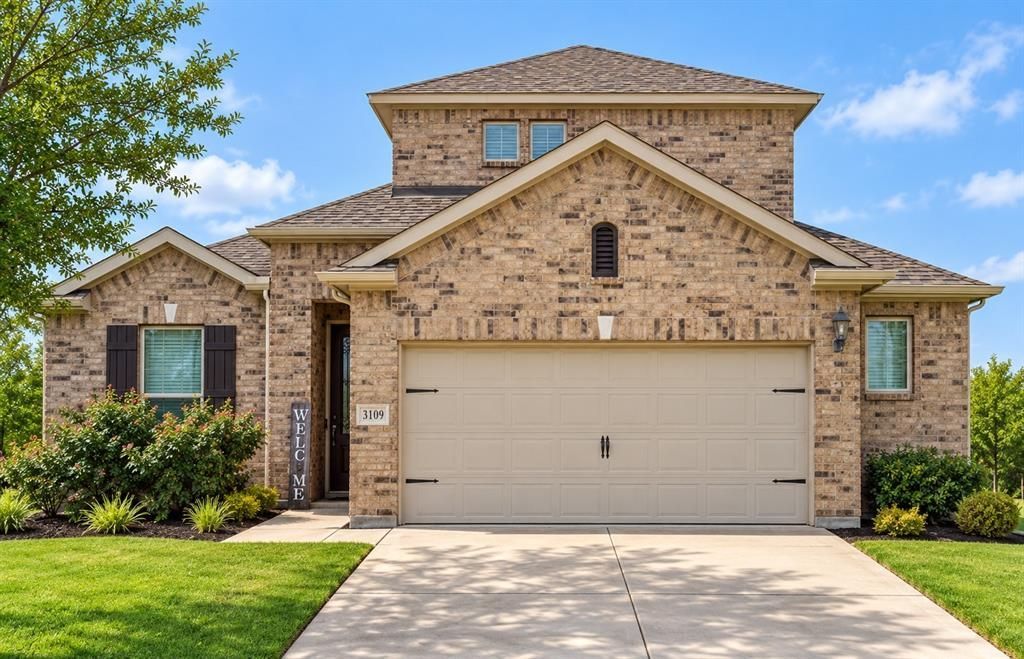
Beautifully maintained and move-in ready, this inviting ArrowBrooke home is ready for its next tenants. The home features 3 bedrooms, 2 full baths, a private study or bonus room, a spacious upstairs game room, and a 2.5-car garage. The open-concept floor plan offers a bright and spacious family room filled with natural light, a generous primary suite, and a covered patio perfect for relaxing or entertaining. Additional upgrades include luxury vinyl flooring, quartz kitchen countertops, upgraded cabinetry, stainless steel appliances, and a sprinkler system with rain and freeze sensors.Enjoy all that ArrowBrooke has to offer, including multiple community pools and amenity centers, playgrounds, greenbelts, parks, walking trails, stocked lakes, fishing docks, and sports fields. Residents also enjoy community events, gathering spaces, and recreational amenities designed for all ages.
Property Features
Property Type: Rental - Single Family
Cooling: Central Air
Garage: 2 car attached
Heating: Central
Home Style: Traditional
Lot Size: 0.16 Acres
Roof Type: Shingle
Stories: 2.0
Year Built: 2020
Amenities
Pantry
Walk-In Closet(s)
Feature Descriptions
Appliances: Dishwasher, Gas Cooktop, Gas Oven, Gas Water Heater, Microwave
Days on Site: 1
Exterior: Brick, Wood
Fencing: Fenced, Wood
Laundry: Utility Room, Dryer Hookup, Washer Hookup
Lot Dimensions: 50X120
Parcel#: R740363
Parking: Concrete, Covered, Garage, Garage Door Opener, Garage Faces Front
Parking Notes: Concrete, Covered, Garage, Garage Door Opener, Garage
Pets Allowed: Yes Pets Allowed, Cats OK, Dogs OK, Number Limit, Size Limit
Security: Carbon Monoxide Detector(s)
Utilities: City Sewer, City Water, Curbs, Electricity Available, Individual Gas Meter, Individual Water Meter, Natural Gas Available
Room Sizes
Bedroom-Primary: 14.00 x 12.00 Level - 1
Bedroom: 13.00 x 10.00 Level - 1
Bedroom: 13.00 x 10.00 Level - 1
Game Room: 18.00 x 15.00 Level - 2
Bonus Room: 14.00 x 10.00 Level - 1
Bath-Full: 13.00 x 10.00 Level - 1
Kitchen: 15.00 x 10.00 Level - 1
Living Room: 15.00 x 13.00 Level - 1
Utility Room: 6.00 x 6.00 Level - 1
Local Schools
Elementary School: Union Park
School District: Denton ISD
Listed By / Shown By
Listed By
Agency Name: My Dream Home Helpers Realty
Agency Contact: 214-264-2737
Agent Name: Narendra Krishnamurthy

Shown By
Agent Name: Sarah Martin
Agent Phone: (254) 242-6909
Agency Title: Kelly, Realtors
 The data relating to real estate for sale on this web site comes in part from the IDX of the Multiple Listing Service of NTREIS. The data on this site may not be reproduced or redistributed and is only for those individuals viewing this web site. Real estate listings held by brokerage firms other than the brokers/agents with their own information using this site are marked with the NTREIS thumbnail logo and detailed information about them includes the name of the listing broker(s).
Privacy Policy / DMCA Notice / ADA Accessibility


This site is hosted, designed and copyright
© 1994 - 2026 by
Delta Media Group, Inc. -- Patent Pending --
Agent License Information: 723213
3109 Stallion Trail Way | MLS# 21379849
This property located at 3109 Stallion Trail Way, Aubrey, TX 76227 is currently listed for rent with an asking price of $2,299 / Monthly. Stallion Trail Way is located within the Denton ISD school district. Search Aubrey real estate on sarahmartin.kellyrealtors.com today.