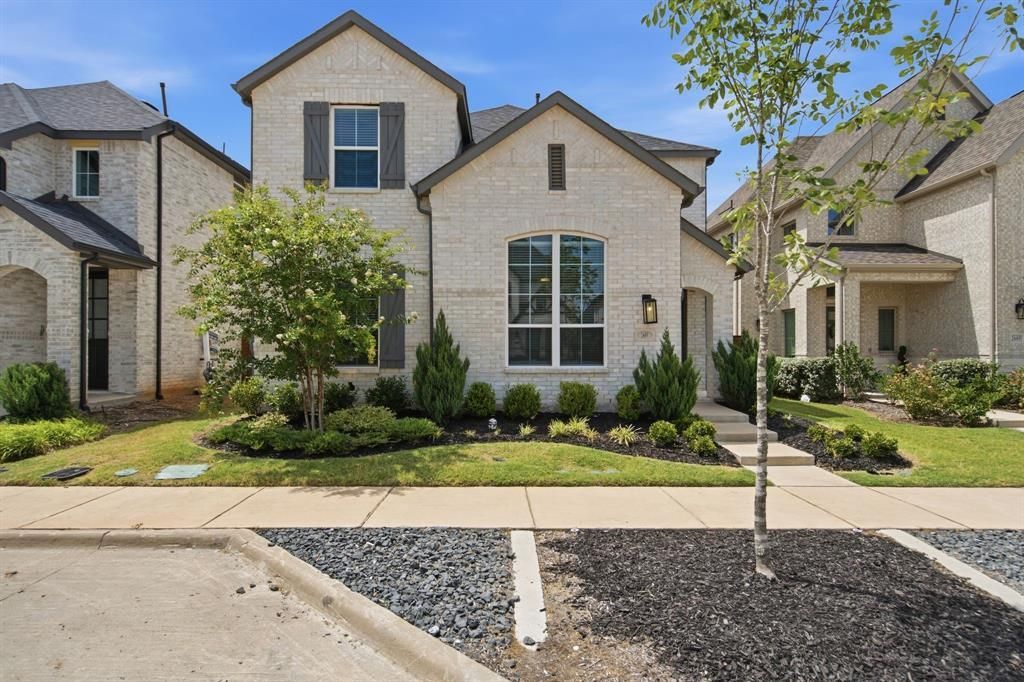

BEDS4
BATHS3 full
SQUARE FEET2,344
MLS#21336199
STATUSActive
PROPERTY TYPEResidential - Single Family
SUBDIVISIONParks At Wilson Creek Ph 1
SCHOOLCelina ISD
Property Description
Gorgeous, almost-new 2-story Highland Home on a desirable north-facing lot! This beautifully designed home features an open-concept floor plan with 4 spacious bedrooms, with two bedrooms downstairs and 2 bedrooms upstairs, 3 full bathrooms, tall ceilings, and a large upstairs loft or game room, perfect for entertaining or flexible living. The gourmet kitchen is a true centerpiece, featuring a farmhouse sink, large center island with striking black cabinet accents, and three stylish drop-light pendant fixtures, creating a modern and inviting space for cooking and gathering. The elegant dining room showcases a charming window seat, providing a cozy sitting area filled with natural light and architectural character. Covered patio. Located in the beautiful Parks at Wilson Creek community and within the highly sought-after Celina ISD, this home offers comfort, style, and convenience in a growing area.
Property Features
Property Type: Residential - Single Family
Cooling: Central Air, Electric
Fireplaces: 1
Garage: 2 car attached
Heating: Central, Natural Gas
Home Style: Traditional
Lot Size: 0.11 Acres
Roof Type: Composition
Year Built: 2023
Amenities
Granite Counters
Kitchen Island
Feature Descriptions
Appliances: Dishwasher, Disposal, Gas Cooktop, Gas Water Heater, Microwave, Plumbed For Gas in Kitchen, Tankless Water Heater
Community Features: Club House, Community Pool, Fishing, Fitness Center, Greenbelt, Jogging Path/Bike Path, Lake, Playground, Sidewalks, Tennis Court(s)
Days on Site: 1
Exterior: Brick
Fencing: Wood
Fireplace: Decorative, Gas Logs, Gas Starter
Flooring: Carpet, Ceramic Tile, Luxury Vinyl Plank
HOA Fee: 135/ Monthly
Parcel#: R1289700B00301
Parking: Garage Door Opener, Garage Faces Rear
Parking Notes: Garage Door Opener, Garage Faces Rear
Swimming Pool: Yes
Utilities: City Sewer, City Water
Room Sizes
Bedroom-Primary: 16.00 x 13.00 Level - 1
Bedroom: 12.00 x 10.00 Level - 1
Bedroom: 11.00 x 10.00 Level - 2
Bedroom: 13.00 x 10.00 Level - 2
Kitchen: 14.00 x 9.00 Level - 1
Living Room: 17.00 x 16.00 Level - 1
Game Room: 20.00 x 12.00 Level - 1
Dining Room: 14.00 x 12.00 Level - 1
Local Schools
Elementary School: O'Dell
School District: Celina ISD
Listed By / Shown By
Listed By
Agency Name: Home Capital Realty LLC
Agency Contact: 214-364-5567
Agent Name: Scott Cameron

Shown By
Agent Name: Sarah Martin
Agent Phone: (254) 242-6909
Agency Title: Kelly, Realtors

Estimate Your Payment
Estimated Payment
$ 1,032.04 per month $912.46 Principal & Interest $0.00 Property Tax (data not provided by mls) $119.58 Homeowner's InsuranceChange Payment Information
The data relating to real estate for sale on this web site comes in part from the IDX of the Multiple Listing Service of NTREIS. The data on this site may not be reproduced or redistributed and is only for those individuals viewing this web site. Real estate listings held by brokerage firms other than the brokers/agents with their own information using this site are marked with the NTREIS thumbnail logo and detailed information about them includes the name of the listing broker(s).
Privacy Policy / DMCA Notice / ADA Accessibility


This site is hosted, designed and copyright
© 1994 - 2026 by
Delta Media Group, Inc. -- Patent Pending --
Agent License Information: 723213
2609 Muirwood Way | MLS# 21336199
This single family home located at 2609 Muirwood Way, Celina, TX 75009 is currently listed for sale with an asking price of $409,990. This property was built in 2023 and has 4 bedrooms and 3 full baths with 2344 sq. ft. Muirwood Way is located in the Parks At Wilson Creek Ph 1 subdivision within the Celina ISD school district. Search Parks At Wilson Creek Ph 1 real estate on sarahmartin.kellyrealtors.com today.