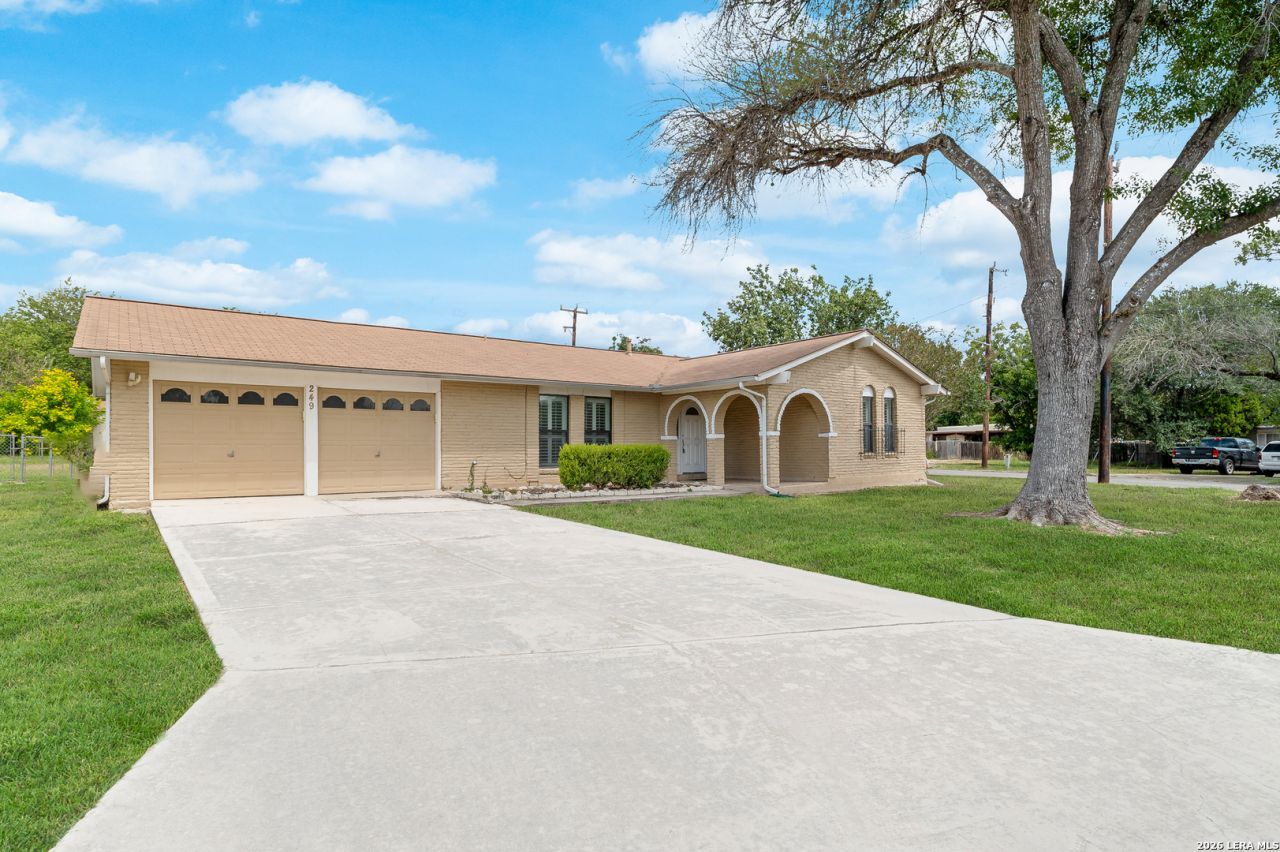

BEDS3
BATHS2 full
SQUARE FEET1,654
MLS#2014991
STATUSNew
PROPERTY TYPEResidential - Single Family
SUBDIVISIONRANDOLPH VALLEY
SCHOOLJudson
Property Description
Settle into a home where theres room to slow down, spread out, and enjoy everyday life. Mornings can start with coffee in the sunlit breakfast area, while evenings are made for gathering around the fireplace or unwinding on the screened patio overlooking the expansive backyard. Set on more than a third of an acre beneath mature trees, theres plenty of outdoor space for weekend barbecues, gardening, play, or simply enjoying a little extra breathing room. Inside, the single-story layout offers three bedrooms, two baths, multiple living and dining spaces, wood flooring, plantation shutters, and a spacious kitchen with granite countertops and stainless appliances. When its time to head out, Converse City Park is less than a mile away, with everyday shopping, dining and groceries nearby and convenient access to FM 78 and Loop 1604. A comfortable home base with space to enjoy both the quiet moments at home and everything nearby.
Property Features
Property Type: Residential - Single Family
Cooling: One Central
Fenced: Yes
Fuel Type: Electric
Heating: Central
Home Style: One Story
Lot Size: 0.35 Acres
Roof Type: Composition
Stories: 1.0
Taxes: $5,928
Year Built: 1968
Feature Descriptions
Builder Name: n/a
Days on Site: 1
Exterior: Chain Link Fence, Storage Building/Shed, Mature Trees, Screened Porch
Exterior: 4 Sides Masonry
Flooring: Carpeting, Vinyl, Laminate
Foundation: Slab
HOA Mandatory: No
Inclusions: Ceiling Fans, Washer Connection, Dryer Connection, Microwave Oven, Stove/Range, Dishwasher, Electric Water Heater
Interior: Two Living Area, Liv/Din Combo, Separate Dining Room, Eat-In Kitchen, Two Eating Areas, Walk-In Pantry, Florida Room, Utility Room Inside,1st Floor Lvl/No Steps, Laundry Main Level, Laundry Room
Neighborhood Amenities: None
Parking: Two Car Garage
Pool/Spa: None
Supplier - Electric: CPS
Supplier - Gas: CPS
Tax By Multiple Counties: No
Type: Single Family Detached
Water/Sewer: City
Windows: Some Remain
Room Sizes
Bedroom 2: 13 X 9
Bedroom 3: 11 X 11
Kitchen: 9 X 8
Living Room: 18 X 15
E X try: 6 X 6
Local Schools
High School: Judson
Middle School: Judson Middle School
Elementary School: COPPERFIELD ELE
School District: Judson
Listed By / Shown By
Listed By
Agency Name: 1st Choice Realty Group
Agency Phone: (210) 313-5554
Shown By
Agent Name: Sarah Martin
Agent Phone: (254) 242-6909
Agency Title: Kelly, Realtors
Agency Email: info@kellyrealtors.com
Agency Text: (254) 717-6447

Estimate Your Payment
Estimated Payment
$ 1,060.38 per month $500.75 Principal & Interest $494.00 Property Tax $65.63 Homeowner's InsuranceChange Payment Information
Privacy Policy / DMCA Notice / ADA Accessibility


This site is hosted, designed and copyright
© 1994 - 2026 by
Delta Media Group, Inc. -- Patent Pending --
Agent License Information: 723213
249 Ralston | MLS# 2014991
This single family home located at 249 Ralston, Converse, TX 78109 is currently listed for sale with an asking price of $225,000. This property was built in 1968 and has 3 bedrooms and 2 full baths with 1654 sq. ft. Ralston is located in the RANDOLPH VALLEY subdivision within the Judson school district. Search RANDOLPH VALLEY real estate on sarahmartin.kellyrealtors.com today.