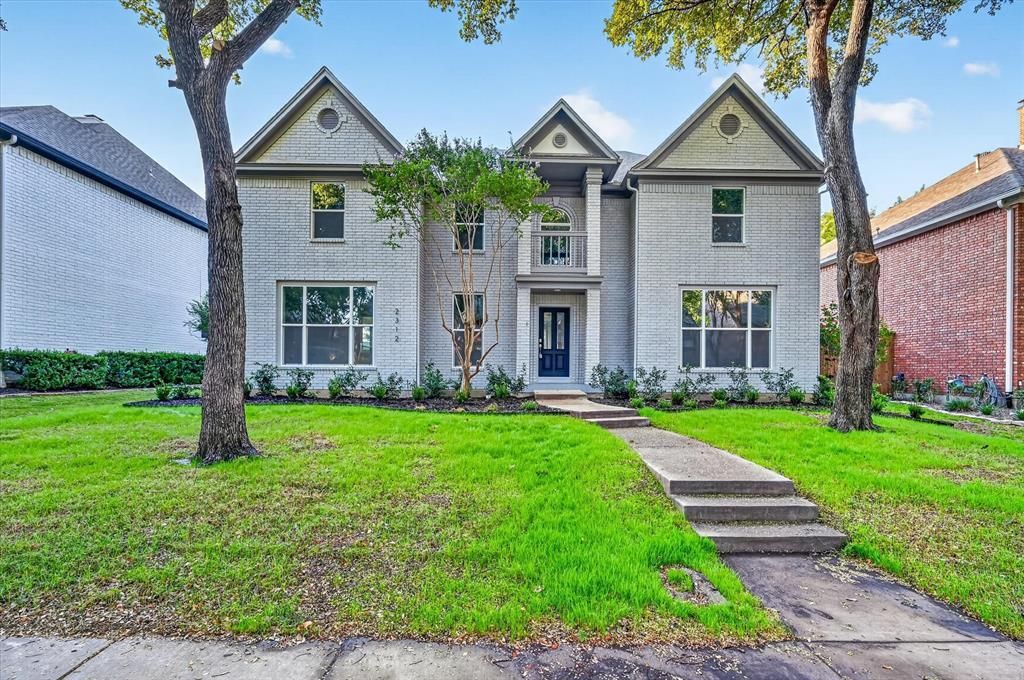

BEDS4
BATHS2 full 1 partial
SQUARE FEET3,053
MLS#21418180
STATUSActive
PROPERTY TYPEResidential - Single Family
SUBDIVISIONHackberry Creek Estates
SCHOOLCarrollton-Farmers Branch ISD
Property Description
Welcome to the Gated Golf Course Community of Hackberry Creek! This stunning 4-bedroom, 2.5-bath home has been completely transformed with updates throughout. The open-concept downstairs features a formal office upon entry, a spacious dining room, and a grand living area centered around a cozy fireplace. The chef’s kitchen is a showstopper, boasting custom cabinetry, custom countertops a large center island, a breakfast area, and brand-new appliances. Upstairs, the expansive primary suite offers a private retreat, complemented by three generously sized secondary bedrooms. An additional flexible space provides the perfect setup for a second home office, a cozy sitting area, or a dedicated playroom. Updates include a new roof, two new HVAC systems, countertops, new windows, luxury plank flooring, plush new carpet, fresh interior paint and brick exterior paint, a new front door and more! Step outside to enjoy the new patio and a brand-new fence—perfect for entertaining. Ideally located just minutes from PGBT and 635, this home offers an easy, efficient commute to DFW Airport. Experience luxury living in a premier gated community!
Property Features
Property Type: Residential - Single Family
Cooling: Central Air, Electric
Fireplaces: 1
Garage: 2 car attached
Home Style: Traditional
Lot Size: 0.18 Acres
Roof Type: Composition
Year Built: 1990
Amenities
Cable TV Available
Decorative Lighting
Double Vanity
Eat-in Kitchen
Granite Counters
High Speed Internet Available
Kitchen Island
Feature Descriptions
Appliances: Dishwasher, Electric Cooktop, Electric Oven
Community Features: Gated, Greenbelt, Guarded Entrance, Park, Perimeter Fencing, Playground
Days on Site: 2
Exterior: Brick
Fencing: Wood
Fireplace: Living Room
Flooring: Carpet, Luxury Vinyl Plank
HOA Fee: 2107/ Annually
Laundry: Full Size W/D Area
Lot: Few Trees, Interior Lot, Landscaped
Parcel#: 321607900C0030000
Parking: Garage, Garage Door Opener, Garage Faces Rear
Parking Notes: Garage, Garage Door Opener, Garage Faces Rear
Patio/Porch: Patio
Utilities: Alley, City Sewer, City Water, Electricity Connected
Room Sizes
Bedroom-Primary: 13.00 x 19.00 Level - 2
Bedroom: 18.00 x 12.00 Level - 2
Bedroom: 13.00 x 10.00 Level - 2
Bedroom: 13.00 x 11.00 Level - 2
Living Room: 17.00 x 22.00 Level - 1
Dining Room: 13.00 x 12.00 Level - 1
Breakfast Room: 10.00 x 11.00 Level - 1
Office: 13.00 x 12.00 Level - 1
Bonus Room: 13.00 x 12.00 Level - 2
Local Schools
Elementary School: Lascolinas
School District: Carrollton-Farmers Branch ISD
Listed By / Shown By
Listed By
Agency Name: Summit Residential Services, L
Agency Contact: 469-364-9898
Agent Name: Ken Bennett

Shown By
Agent Name: Sarah Martin
Agent Phone: (254) 242-6909
Agency Title: Kelly, Realtors

Estimate Your Payment
Estimated Payment
$ 1,636.20 per month $1,446.62 Principal & Interest $0.00 Property Tax (data not provided by mls) $189.58 Homeowner's InsuranceChange Payment Information
The data relating to real estate for sale on this web site comes in part from the IDX of the Multiple Listing Service of NTREIS. The data on this site may not be reproduced or redistributed and is only for those individuals viewing this web site. Real estate listings held by brokerage firms other than the brokers/agents with their own information using this site are marked with the NTREIS thumbnail logo and detailed information about them includes the name of the listing broker(s).
Privacy Policy / DMCA Notice / ADA Accessibility


This site is hosted, designed and copyright
© 1994 - 2026 by
Delta Media Group, Inc. -- Patent Pending --
Agent License Information: 723213
2312 Honeylocust Drive | MLS# 21418180
This single family home located at 2312 Honeylocust Drive, Irving, TX 75063 is currently listed for sale with an asking price of $650,000. This property was built in 1990 and has 4 bedrooms and 2 full and 1 partial baths with 3053 sq. ft. Honeylocust Drive is located in the Hackberry Creek Estates subdivision within the Carrollton-Farmers Branch ISD school district. Search Hackberry Creek Estates real estate on sarahmartin.kellyrealtors.com today.