
BEDS4
BATHS2 full
SQUARE FEET2,241
MLS#2015363
STATUSNew
PROPERTY TYPEResidential - Single Family
SUBDIVISIONBOERNE
SCHOOLBoerne
Property Description
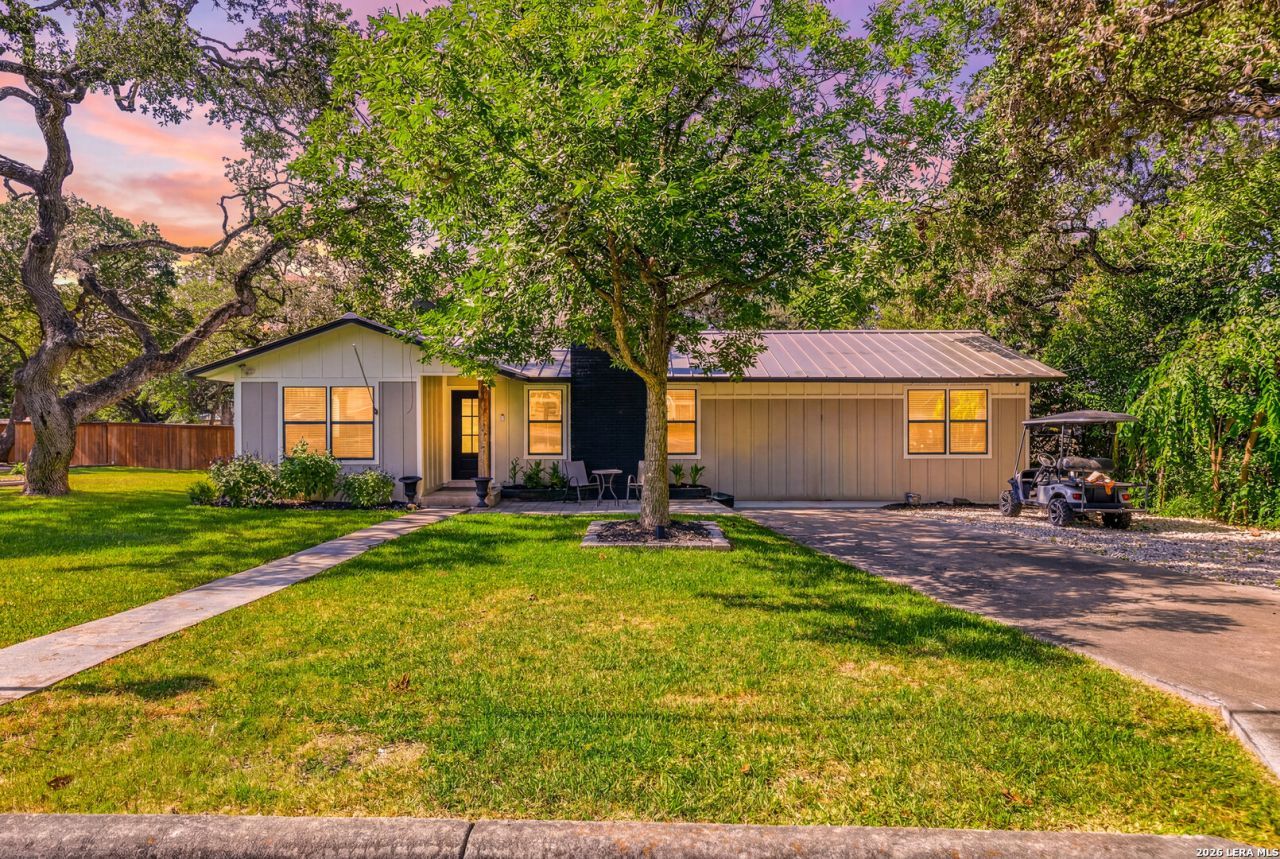
Discover refined Hill Country living in this beautifully reimagined 4-bedroom, 2.5-bath residence, ideally situated on a generous 0.31-acre homesite in the heart of Boerne. Thoughtfully renovated from top to bottom, the home showcases new wood flooring, a sophisticated kitchen with upgraded countertops, contemporary finishes and carefully selected details throughout. A new HVAC system and water heater provide modern comfort and confidence for years to come. Designed for both elevated everyday living and effortless entertaining, the versatile floor plan includes a dedicated private office and an impressive home theater. The spacious property offers a rare combination of privacy, functionality and proximity to everything Boerne has to offer. The neighboring residence is also available from the same seller, presenting an exceptional opportunity to acquire both properties. Schedule your private showing today.
Property Features
Property Type: Residential - Single Family
Cooling: One Central
Fuel Type: Electric
Heating: Central
Home Style: One Story
Lot Size: 0.31 Acres
Roof Type: Metal
Stories: 1.0
Taxes: $2
Year Built: 1959
Feature Descriptions
Builder Name: Proud Pops
Currenty Leased: No
Exterior: Brick
Flooring: Wood
HOA Mandatory: No
Inclusions: Ceiling Fans, Washer Connection, Dryer Connection, Built-In Oven, Stove/Range, Refrigerator, Dishwasher, Trash Compactor, Ice Maker Connection, Water Softener (owned), Smoke Alarm, Solid Counter Tops, Custom Cabinets, City Garbage service
Interior: Three Living Area, Liv/Din Combo, Eat-In Kitchen, Walk-In Pantry, Study/Library
Neighborhood Amenities: Park/Playground
Parking: None/Not Applicable
Pool/Spa: None
Tax By Multiple Counties: No
Type: Single Family Detached
Water/Sewer: City
Windows: All Remain
Room Sizes
Bedroom 2: 10 X 10
Bedroom 3: 10 X 10
Bedroom 4: 10 X 10
Kitchen: 10 X 10
Breakfast Room: 1 X 1
Dining Room: 1 X 1
Living Room: 10 X 10
Family Room: 1 X 1
Utility Room: 1 X 1
Study/Office: 1 X 1
Local Schools
High School: Boerne
Middle School: Boerne Middle N
Elementary School: Fabra
School District: Boerne
Listed By / Shown By
Listed By
Agency Name: The Nav Agency
Agency Phone: (512) 640-2242
Shown By
Agent Name: Sarah Martin
Agent Phone: (254) 242-6909
Agency Title: Kelly, Realtors
Agency Email: info@kellyrealtors.com
Agency Text: (254) 717-6447

Estimate Your Payment
Estimated Payment
$ 1,885.57 per month $1,666.95 Principal & Interest $0.17 Property Tax $218.46 Homeowner's InsuranceChange Payment Information
Privacy Policy / DMCA Notice / ADA Accessibility


This site is hosted, designed and copyright
© 1994 - 2026 by
Delta Media Group, Inc. -- Patent Pending --
Agent License Information: 723213
227 W Highland Dr | MLS# 2015363
This single family home located at 227 W Highland Dr, Boerne, TX 78006 is currently listed for sale with an asking price of $749,000. This property was built in 1959 and has 4 bedrooms and 2 full baths with 2241 sq. ft. W Highland Dr is located in the BOERNE subdivision within the Boerne school district. Search BOERNE real estate on sarahmartin.kellyrealtors.com today.