
BEDS5
BATHS4 full 1 partial
SQUARE FEET5,100
MLS#21419386
STATUSActive
PROPERTY TYPEResidential - Single Family
SUBDIVISIONLAKE RIDGE SECT 23 PH A
SCHOOLMidlothian ISD
Property Description
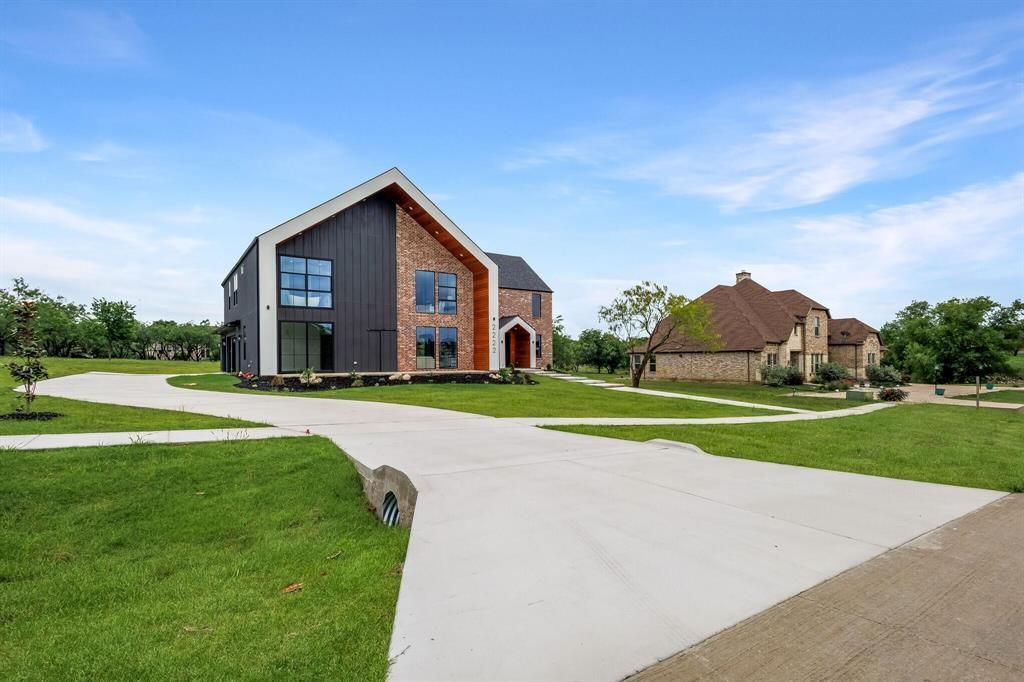
Prepare to be impressed by this striking 5,100 sq. ft. custom residence, where distinctive modern design meets exceptional functionality. Featuring 5 bedrooms, 4.5 bathrooms, and a 3-car garage, this unique home combines contemporary architecture with thoughtful design and spacious interiors. At the heart of the home is an expansive kitchen designed to make a statement, featuring abundant workspace and a dedicated butler's pantry for additional storage and preparation space. Generous living areas create a seamless setting for everyday living, dining, and entertaining.The home incorporates passive home-building techniques focused on energy-conscious design and indoor comfort. Multiple outdoor living and entertaining spaces extend beyond the interior, creating versatile settings for outdoor dining, social gatherings, and relaxation.Distinctive architectural character, an impressive kitchen, a dedicated butler's pantry, multiple outdoor entertaining areas, and a spacious 3-car garage come together in this custom residence, blending modern style with practical functionality.
Property Features
Property Type: Residential - Single Family
Cooling: Ceiling Fan(s), Central Air, Electric, Heat Pump, Mult
Fireplaces: 1
Garage: 3 car attached
Heating: Central, Heat Pump
Lot Size: 1.00 Acres
Roof Type: Composition, Metal
Year Built: 2026
Amenities
Built-in Wine Cooler
Cathedral Ceiling(s)
Chandelier
Decorative Lighting
Double Vanity
Eat-in Kitchen
Kitchen Island
Loft
Open Floorplan
Pantry
Sound System Wiring
Vaulted Ceiling(s)
Walk-In Closet(s)
Balcony
Barbecue
Covered Deck
Covered Patio/Porch
Outdoor Kitchen
Outdoor Living Center
Private Yard
Feature Descriptions
Appliances: Dishwasher, Electric Oven, Microwave
Days on Site: 1
Exterior: Brick, Cedar, Concrete, Fiber Cement, Siding, Stucco
Fireplace: Decorative, Electric, Great Room, Living Room, Stone, Ventless
Flooring: Carpet, Ceramic Tile, Luxury Vinyl Plank
HOA Fee: 275/ Annually
Parcel#: 21.5823.001.976.00.108
Parking: Attached Carport, Concrete, Driveway, Garage, Garage Door Opener, Garage Faces Side
Parking Notes: Attached Carport, Concrete, Driveway, Garage, Garage D
Utilities: City Sewer, City Water, Concrete, Electricity Available, Electricity Connected
Local Schools
Elementary School: Vitovsky
School District: Midlothian ISD
Listed By / Shown By
Listed By
Agency Name: Beycome Brokerage Realty LLC
Agency Contact: 804-656-5007
Agent Name: Steve Koleno

Shown By
Agent Name: Sarah Martin
Agent Phone: (254) 242-6909
Agency Title: Kelly, Realtors

Estimate Your Payment
Estimated Payment
$ 4,402.64 per month $3,892.52 Principal & Interest $0.00 Property Tax (data not provided by mls) $510.13 Homeowner's InsuranceChange Payment Information
The data relating to real estate for sale on this web site comes in part from the IDX of the Multiple Listing Service of NTREIS. The data on this site may not be reproduced or redistributed and is only for those individuals viewing this web site. Real estate listings held by brokerage firms other than the brokers/agents with their own information using this site are marked with the NTREIS thumbnail logo and detailed information about them includes the name of the listing broker(s).
Privacy Policy / DMCA Notice / ADA Accessibility


This site is hosted, designed and copyright
© 1994 - 2026 by
Delta Media Group, Inc. -- Patent Pending --
Agent License Information: 723213
2222 Alyssum Drive | MLS# 21419386
This single family home located at 2222 Alyssum Drive, Cedar Hill, TX 75104 is currently listed for sale with an asking price of $1,749,000. This property was built in 2026 and has 5 bedrooms and 4 full and 1 partial baths with 5100 sq. ft. Alyssum Drive is located in the LAKE RIDGE SECT 23 PH A subdivision within the Midlothian ISD school district. Search LAKE RIDGE SECT 23 PH A real estate on sarahmartin.kellyrealtors.com today.