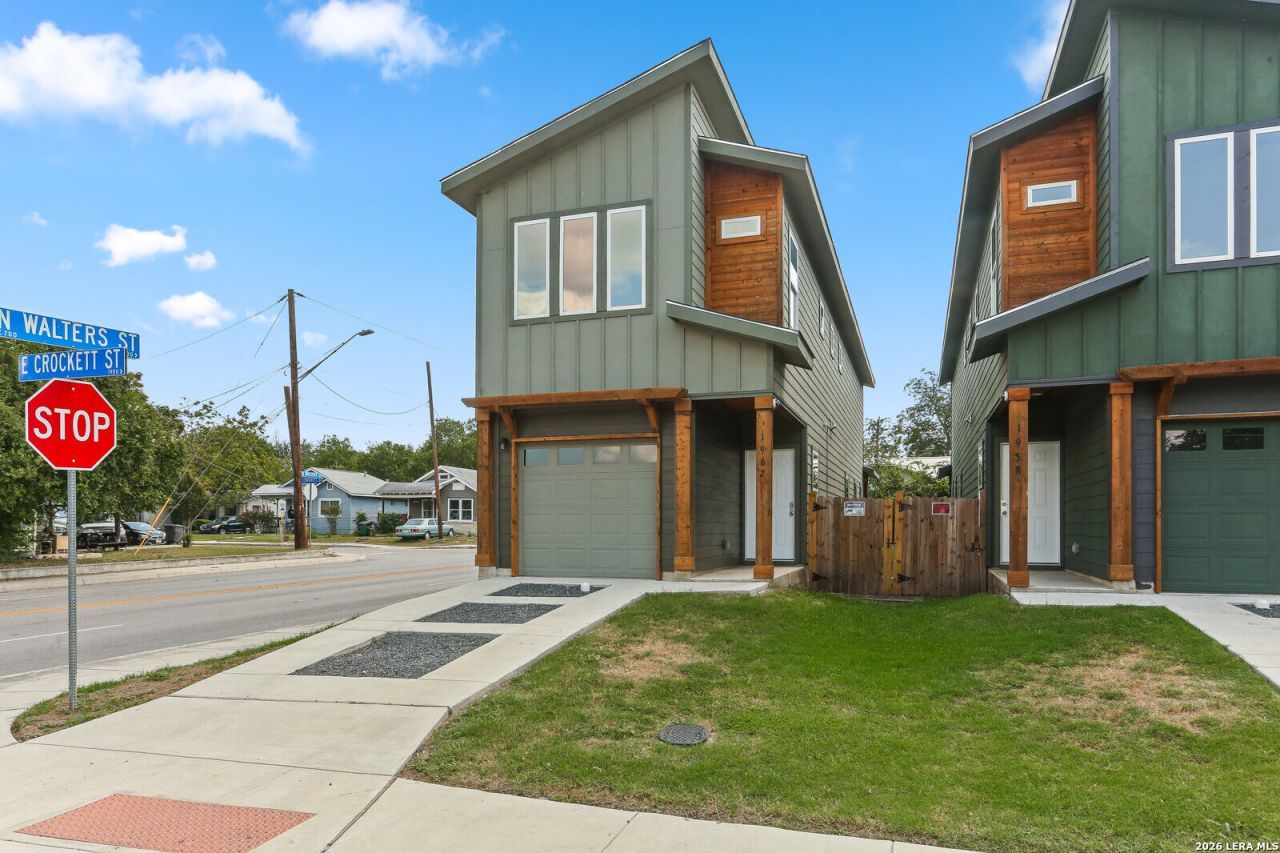

BEDS3
BATHS2 full 1 partial
SQUARE FEET1,654
MLS#1961154
STATUSActive
PROPERTY TYPEResidential - Single Family
SUBDIVISIONJEFFERSON HEIGHTS
SCHOOLSan Antonio ISD
Property Description
Step into this stunning home ideally located near the heart of it all! Offering owner financing options, this property is a rare opportunity with both style and flexibility. The spacious primary suite is a true showstopper, featuring a luxurious spa-like bath with a walk-in wet area that includes a freestanding tub and separate shower. The kitchen is equally impressive with beautiful quartzite countertops, abundant cabinetry, and a walk-in pantry-perfect for everyday living and entertaining. Situated just minutes from downtown, The Pearl, and the AT&T Center, youll enjoy easy access to dining, entertainment, and ongoing growth in this rapidly developing area. Discounted rate options and no lender fee future refinancing may be available for qualified buyers of this home.
Property Features
Property Type: Residential - Single Family
Cooling: One Central
Fuel Type: Electric
Heating: Central
Home Style: Two Story
Lot Size: 0.07 Acres
Roof Type: Composition
Stories: 2.0
Taxes: $8,093
Year Built: 2020
Feature Descriptions
Builder Name: BRE Developers
Days on Site: 136
Exterior: 4 Sides Masonry, Wood, Cement Fiber
Flooring: Carpeting, Ceramic Tile, Laminate
Foundation: Slab
HOA Mandatory: No
Inclusions: Ceiling Fans, Washer Connection, Dryer Connection
Interior: One Living Area, Liv/Din Combo, Breakfast Bar, Walk-In Pantry
Neighborhood Amenities: None
Parking: One Car Garage
Pool/Spa: None
Tax By Multiple Counties: No
Type: Single Family Detached
Water/Sewer: Water System, Sewer System
Windows: All Remain
Room Sizes
Bedroom 2: 10 X 12
Bedroom 3: 10 X 14
Kitchen: 10 X 15
Living Room: 14 X 15
Utility Room: 10 X 12
Local Schools
High School: Call District
Middle School: Call District
Elementary School: Call District
School District: San Antonio ISD
Listed By / Shown By
Listed By
Agency Name: Orchard Brokerage
Agency Phone: (844) 515-9880
Shown By
Agent Name: Sarah Martin
Agent Phone: (254) 242-6909
Agency Title: Kelly, Realtors
Agency Email: info@kellyrealtors.com
Agency Text: (254) 717-6447

Estimate Your Payment
Estimated Payment
$ 1,354.07 per month $600.90 Principal & Interest $674.42 Property Tax $78.75 Homeowner's InsuranceChange Payment Information
Privacy Policy / DMCA Notice / ADA Accessibility


This site is hosted, designed and copyright
© 1994 - 2026 by
Delta Media Group, Inc. -- Patent Pending --
Agent License Information: 723213
1962 E Crockett | MLS# 1961154
This single family home located at 1962 E Crockett, San Antonio, TX 78202 is currently listed for sale with an asking price of $270,000. This property was built in 2020 and has 3 bedrooms and 2 full and 1 partial baths with 1654 sq. ft. E Crockett is located in the JEFFERSON HEIGHTS subdivision within the San Antonio ISD school district. Search JEFFERSON HEIGHTS real estate on sarahmartin.kellyrealtors.com today.