
BEDS4
BATHS2 full
SQUARE FEET2,129
MLS#21373627
STATUSActive
PROPERTY TYPEResidential - Single Family
SUBDIVISIONWoods At Lindsey Place Ph 1, The
SCHOOLAnna ISD
Property Description
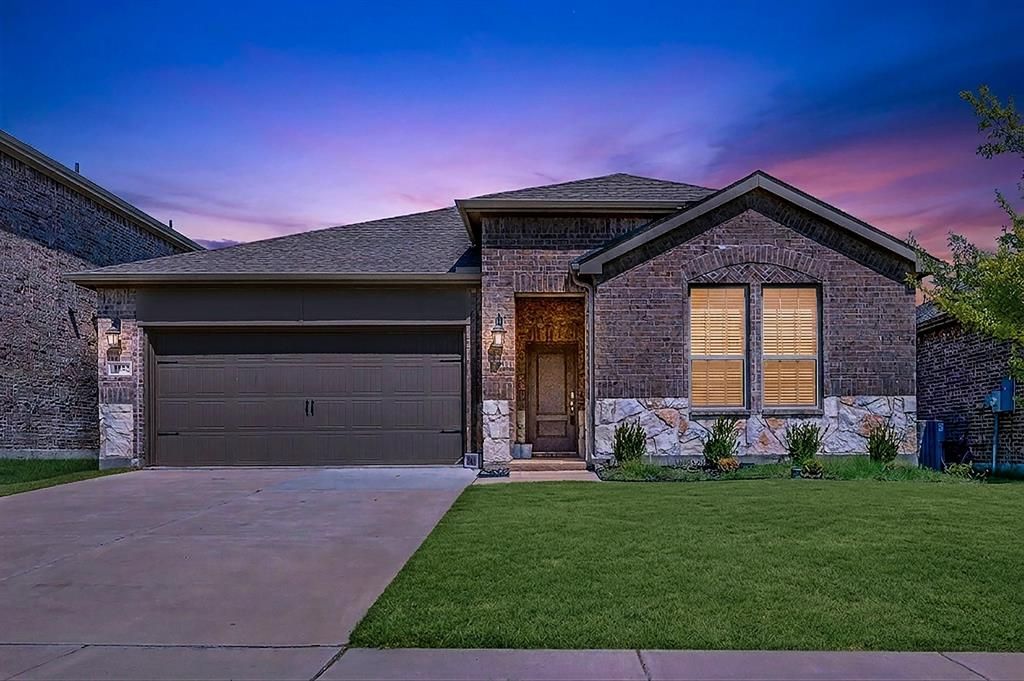
Welcome Home To Effortless Elegance In Anna's Coveted Woods At Lindsey Place Community. Spanning 2,129 Square Feet, This Single-Story Masterpiece Balances Upscale Luxury With Everyday Warmth. At The Heart Of The Layout, A Gourmet Kitchen Boasts Sleek Dark Cabinetry, Contrast Quartz Countertops, High-End Stainless Appliances, A Stunning Tiled Backsplash, And An Extended Island With A Breakfast Bar, Perfect For Casual Morning Coffee Or Entertaining Family. Natural Light Flows Effortlessly Into The Expansive Main Living Area, Highlighted By A Contemporary Built-In Fireplace. The Private Primary Suite Serves As A True Sanctuary, Featuring A Soothing Accent Wall, A Generous Walk-In Closet, And A Spa-Inspired Ensuite Complete With A Double-Sink Vanity, Deep Soaking Tub, And A Separate Glass-Enclosed Shower. Three Additional Bedrooms Provide Flexible Space For Guests Or Growing Needs. A Fifth Versatile Room Could Be Used For An Office Or Gym. Step Outside To A Covered Back Patio Overlooking A Private, Fully Fenced Grassy Backyard Ideal For Weekend Gatherings. Located Within The Respected Anna ISD, You Are Just Minutes From Local Dining, Boutique Shopping, And Everyday Conveniences, With Quick Access To US-75 Making Commutes Throughout Collin County And The Greater DFW Metroplex A Breeze.
Property Features
Property Type: Residential - Single Family
Cooling: Ceiling Fan(s), Central Air, Electric
Fireplaces: 1
Garage: 2 car attached
Heating: Central, Natural Gas
Home Style: Traditional
Lot Size: 0.14 Acres
Roof Type: Composition
Year Built: 2023
Amenities
Cable TV Available
Decorative Lighting
Eat-in Kitchen
High Speed Internet Available
Kitchen Island
Open Floorplan
Pantry
Walk-In Closet(s)
Covered Patio/Porch
Garden(s)
Rain Gutters
Feature Descriptions
Appliances: Dishwasher, Disposal, Gas Oven, Gas Range, Gas Water Heater, Microwave, Plumbed For Gas in Kitchen, Refrigerator
Days on Site: 2
Exclusions: Buyer to purchase new survey.
Exterior: Brick
Fencing: Back Yard, Fenced, Gate, Wood
Fireplace: Gas Starter, Glass Doors, Living Room
Flooring: Carpet, Ceramic Tile, Laminate
HOA Fee: 580/ Annually
Laundry: Electric Dryer Hookup, Utility Room, Full Size W/D Area, Dryer Hookup, Washer Hookup
Lot: Few Trees, Interior Lot, Landscaped, Sprinkler System, Subdivision
Lot Dimensions: Irregular
Parcel#: R1293000N00901
Parking: Driveway, Garage, Garage Door Opener, Garage Faces Front, Garage Single Door, Inside Entrance, Kitchen Level, Lighted
Parking Notes: Driveway, Garage, Garage Door Opener, Garage Faces Fr
Patio/Porch: Covered, Patio
Utilities: Cable Available, City Sewer, City Water, Community Mailbox, Concrete, Curbs, Individual Gas Meter, Individual Water Meter, Sidewalk, Underground Utilities
Window: Window Coverings
Local Schools
Elementary School: Joe K Bryant
School District: Anna ISD
Listed By / Shown By
Listed By
Agency Name: Keller Williams Legacy
Agency Contact: 972-599-7000
Agent Name: Terri McCoy

Shown By
Agent Name: Sarah Martin
Agent Phone: (254) 242-6909
Agency Title: Kelly, Realtors

Estimate Your Payment
Estimated Payment
$ 805.51 per month $712.18 Principal & Interest $0.00 Property Tax (data not provided by mls) $93.33 Homeowner's InsuranceChange Payment Information
The data relating to real estate for sale on this web site comes in part from the IDX of the Multiple Listing Service of NTREIS. The data on this site may not be reproduced or redistributed and is only for those individuals viewing this web site. Real estate listings held by brokerage firms other than the brokers/agents with their own information using this site are marked with the NTREIS thumbnail logo and detailed information about them includes the name of the listing broker(s).
Privacy Policy / DMCA Notice / ADA Accessibility


This site is hosted, designed and copyright
© 1994 - 2026 by
Delta Media Group, Inc. -- Patent Pending --
Agent License Information: 723213
1932 Willie Ray Street | MLS# 21373627
This single family home located at 1932 Willie Ray Street, Anna, TX 75409 is currently listed for sale with an asking price of $320,000. This property was built in 2023 and has 4 bedrooms and 2 full baths with 2129 sq. ft. Willie Ray Street is located in the Woods At Lindsey Place Ph 1, The subdivision within the Anna ISD school district. Search Woods At Lindsey Place Ph 1, The real estate on sarahmartin.kellyrealtors.com today.