
BEDS4
BATHS2 full
SQUARE FEET1,703
MLS#2001902
STATUSNew
PROPERTY TYPEResidential - Single Family
SUBDIVISIONAMHURST
SCHOOLNorthside
Property Description
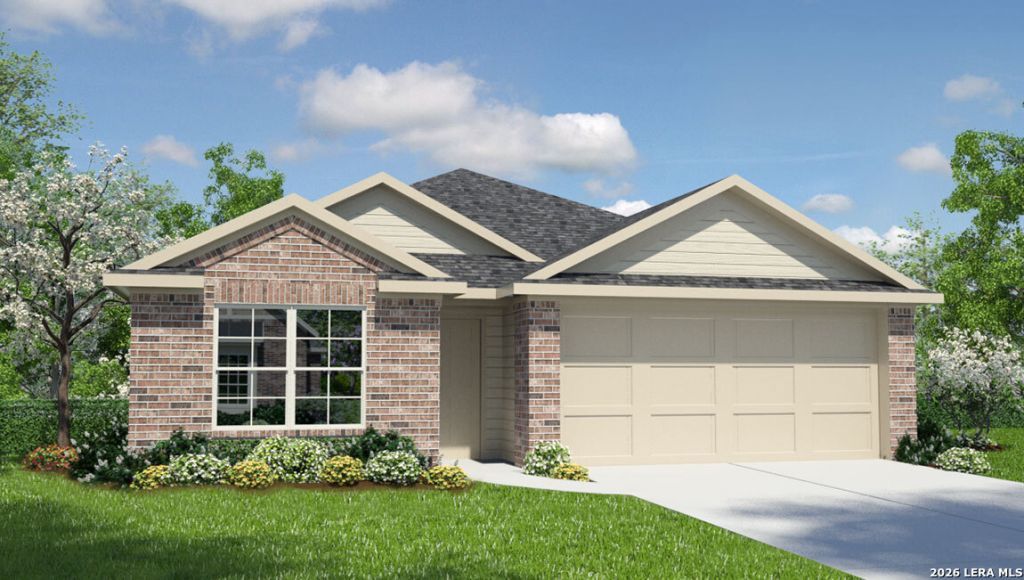
The Bryant is a stunning single-story home in the Canyons at Amhurst community in San Antonio, TX, offering 4 bedrooms, 2 bathrooms, and a two-car garage. Choose from three classic exterior options designed to enhance curb appeal. Enjoy an elongated foyer featuring a decorative wall niche that leads into a spacious eat-in kitchen. Overlooking the dining area and living room, the kitchen includes an oversized island, corner pantry with shelving, ample cabinet storage, quartz or granite countertops, a subway tile backsplash, stainless steel appliances, and a electric range-perfect for both entertaining and everyday living. The private primary suite is located at the back of the home and features an ensuite bathroom with dual vanities, a garden tub, walk-in shower, separate water closet, and a spacious walk-in closet. Two secondary bedrooms are positioned near the entry, with an additional bedroom located off the kitchen. Each offers carpet flooring, generous closet space, and natural light, making them ideal for bedrooms, offices, or flex spaces. Additional features include a electric range, 9-foot ceilings, 2-inch faux wood blinds, luxury laminate plank flooring in main living areas, and a pre-plumbed water softener loop. Stay connected with our Home Is Connected package, allowing you to control lights, thermostat, and locks from your phone.
Property Features
Property Type: Residential - Single Family
Cooling: One Central
Fenced: Yes
Fuel Type: Natural Gas
Heating: Central
Home Style: One Story, Contemporary
Lot Size: 0.12 Acres
Roof Type: Composition
Stories: 1.0
Taxes: $1
Year Built: 2026
Feature Descriptions
Builder Name: D.R. HORTON
Currenty Leased: No
Energy Efficient: 13-15 SEER AX, Programmable Thermostat, Double Pane Windows, Radiant Barrier, Low E Windows
Exterior: Covered Patio, Privacy Fence, Sprinkler System, Double Pane Windows
Exterior: Brick, Siding, Cement Fiber
Flooring: Carpeting, Laminate
Foundation: Slab
Green Certification: HERS Rated
Hoa Fee: 200/Annually
HOA Mandatory: Yes
HOA Name: DIAMOND ASSOCIATION MANAGEMENT
Improvements: Street Paved, Curbs, Sidewalks, Asphalt
Inclusions: Washer Connection, Dryer Connection, Microwave Oven, Stove/Range, Disposal, Dishwasher, Ice Maker Connection, Smoke Alarm, Garage Door Opener, Plumb for Water Softener, Carbon Monoxide Detector
Interior: One Living Area, Separate Dining Room, Eat-In Kitchen, Island Kitchen, Utility Room Inside, High Ceilings, Open Floor Plan, Cable TV Available, High Speed Internet, Laundry Room, Walk in Closets, Attic - Access only, Attic - Pull Down Stairs
Lot Dimensions: 45x120
Miscellaneous: Builder 10-Year Warranty, Under Construction, No City Tax, Virtual Tour, Cluster Mail Box, School Bus
Multiple HOA: No
Neighborhood Amenities: None
Parking: Two Car Garage, Attached
Pool/Spa: None
Supplier - Electric: CPS
Supplier - Garbage: Private
Supplier - Gas: CPS
Supplier - Sewer: SAWS
Supplier - Water: SAWS
Tax By Multiple Counties: No
Type: Single Family Detached
Water/Sewer: Water System, Sewer System
Windows: All Remain
Room Sizes
Bedroom 2: 11 X 11
Bedroom 3: 11 X 11
Bedroom 4: 11 X 11
Kitchen: 17 X 16
Dining Room: 13 X 11
Family Room: 22 X 16
Utility Room: 7 X 7
E X try: 5 X 6
Local Schools
High School: William Brennan
Middle School: Luna
Elementary School: Mora
School District: Northside
Listed By / Shown By
Listed By
Agency Name: Keller Williams Heritage
Agency Phone: (210) 493-3030
Shown By
Agent Name: Sarah Martin
Agent Phone: (254) 242-6909
Agency Title: Kelly, Realtors
Agency Email: info@kellyrealtors.com
Agency Text: (254) 717-6447

Estimate Your Payment
Estimated Payment
$ 854.68 per month $755.58 Principal & Interest $0.08 Property Tax $99.02 Homeowner's InsuranceChange Payment Information
Privacy Policy / DMCA Notice / ADA Accessibility


This site is hosted, designed and copyright
© 1994 - 2026 by
Delta Media Group, Inc. -- Patent Pending --
Agent License Information: 723213
1819 Garnet Spring | MLS# 2001902
This single family home located at 1819 Garnet Spring, San Antonio, TX 78245 is currently listed for sale with an asking price of $339,500. This property was built in 2026 and has 4 bedrooms and 2 full baths with 1703 sq. ft. Garnet Spring is located in the AMHURST subdivision within the Northside school district. Search AMHURST real estate on sarahmartin.kellyrealtors.com today.