
BEDS3
BATHS2 full
SQUARE FEET1,740
MLS#2001932
STATUSNew
PROPERTY TYPEResidential - Single Family
SUBDIVISIONSTEUBING RANCH
SCHOOLNorth East ISD
Property Description
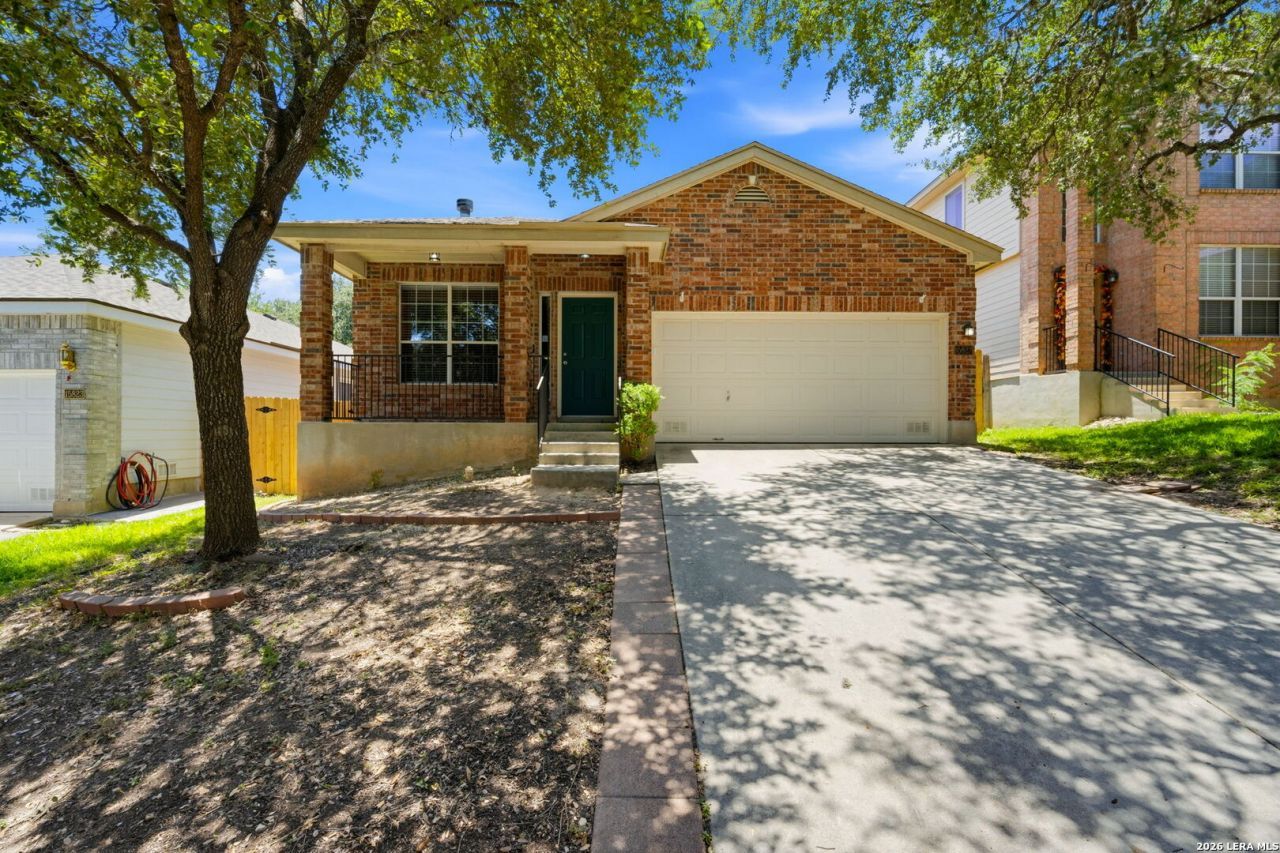
Move-in ready & meticulously maintained, this single-story 3-bedroom, 2-bath home in sought-after Steubing Ranch offers the perfect blend of location, comfort, and functionality. Whether youre looking for your first home, your forever home, or a smart investment, this one is ready to impress. The open floor plan is designed for easy everyday living, featuring a spacious living area, an eat-in island kitchen, & abundant natural light. The split-bedroom layout provides privacy, with the primary suite overlooking the backyard and offering a walk-in closet and ensuite bath. Two spacious secondary bedrooms share a full bath and are conveniently located near the laundry room. Step outside to a covered patio and enjoy your fully fenced backyard-perfect for relaxing, entertaining, or weekend barbecues. Recent updates include a 6-foot privacy fence, fresh sod, and a complete interior make-ready, making this home truly move-in ready. Schedule your showing today!
Property Features
Property Type: Residential - Single Family
Cooling: One Central
Fenced: Yes
Fireplaces: 1
Fuel Type: Electric
Heating: Central
Home Style: One Story
Lot Size: 0.12 Acres
Roof Type: Composition
Stories: 1.0
Taxes: $5,782
Year Built: 2003
Feature Descriptions
Builder Name: KB Homes
Currenty Leased: No
Energy Efficient: Programmable Thermostat, Double Pane Windows, Ceiling Fans
Exterior: Patio Slab, Privacy Fence, Mature Trees
Exterior: Brick,4 Sides Masonry, Cement Fiber
Fireplace: One, Family Room, Wood Burning
Flooring: Carpeting, Vinyl, Laminate
Foundation: Slab
Hoa Fee: 250/Annually
HOA Mandatory: Yes
HOA Name: SA STEUBING RANCH HOMEOWNERS ASSOCIATION
Home Faces: North, East
Improvements: Street Paved, Curbs, Sidewalks
Inclusions: Ceiling Fans, Chandelier, Washer Connection, Dryer Connection, Self-Cleaning Oven, Microwave Oven, Stove/Range, Disposal, Dishwasher, Electric Water Heater
Interior: One Living Area, Separate Dining Room, Eat-In Kitchen, Two Eating Areas, Island Kitchen, Utility Room Inside, Secondary Bedroom Down,1st Floor Lvl/No Steps, High Ceilings, Open Floor Plan, Cable TV Available, High Speed Internet, All Bedrooms Downstairs, Laundry Main Level, Laundry Lower Level, Laundry Room, Laundry in Kitchen, Walk in Closets
Miscellaneous: Virtual Tour
Multiple HOA: No
Neighborhood Amenities: Pool, Clubhouse, Park/Playground
Parking: Two Car Garage, Attached
Pool/Spa: None
Supplier - Electric: CPS
Supplier - Garbage: TIGER
Supplier - Gas: CPS
Supplier - Sewer: SAWS
Supplier - Water: SAWS
Tax By Multiple Counties: No
Type: Single Family Detached
Water/Sewer: Water System, Sewer System
Windows: Some Remain
Room Sizes
Bedroom 2: 13 X 13
Bedroom 3: 11 X 12
Kitchen: 19 X 15
Breakfast Room: 10 X 11
Dining Room: 13 X 13
Living Room: 22 X 16
Utility Room: 10 X 8
Covered Patio: 8 X 12
Local Schools
High School: Madison
Middle School: Harris
Elementary School: Steubing Ranch
School District: North East ISD
Listed By / Shown By
Listed By
Agency Name: Keller Williams City-View
Agency Phone: (210) 696-9996
Shown By
Agent Name: Sarah Martin
Agent Phone: (254) 242-6909
Agency Title: Kelly, Realtors
Agency Email: info@kellyrealtors.com
Agency Text: (254) 717-6447

Estimate Your Payment
Estimated Payment
$ 1,174.07 per month $612.03 Principal & Interest $481.83 Property Tax $80.21 Homeowner's InsuranceChange Payment Information
Privacy Policy / DMCA Notice / ADA Accessibility


This site is hosted, designed and copyright
© 1994 - 2026 by
Delta Media Group, Inc. -- Patent Pending --
Agent License Information: 723213
15827 Drexel Run | MLS# 2001932
This single family home located at 15827 Drexel Run, San Antonio, TX 78247 is currently listed for sale with an asking price of $275,000. This property was built in 2003 and has 3 bedrooms and 2 full baths with 1740 sq. ft. Drexel Run is located in the STEUBING RANCH subdivision within the North East ISD school district. Search STEUBING RANCH real estate on sarahmartin.kellyrealtors.com today.