
BEDS3
BATHS2 full
SQUARE FEET1,717
MLS#21379308
STATUSActive
PROPERTY TYPEResidential - Single Family
SUBDIVISIONRiverset Ph 2
SCHOOLGarland ISD
Property Description
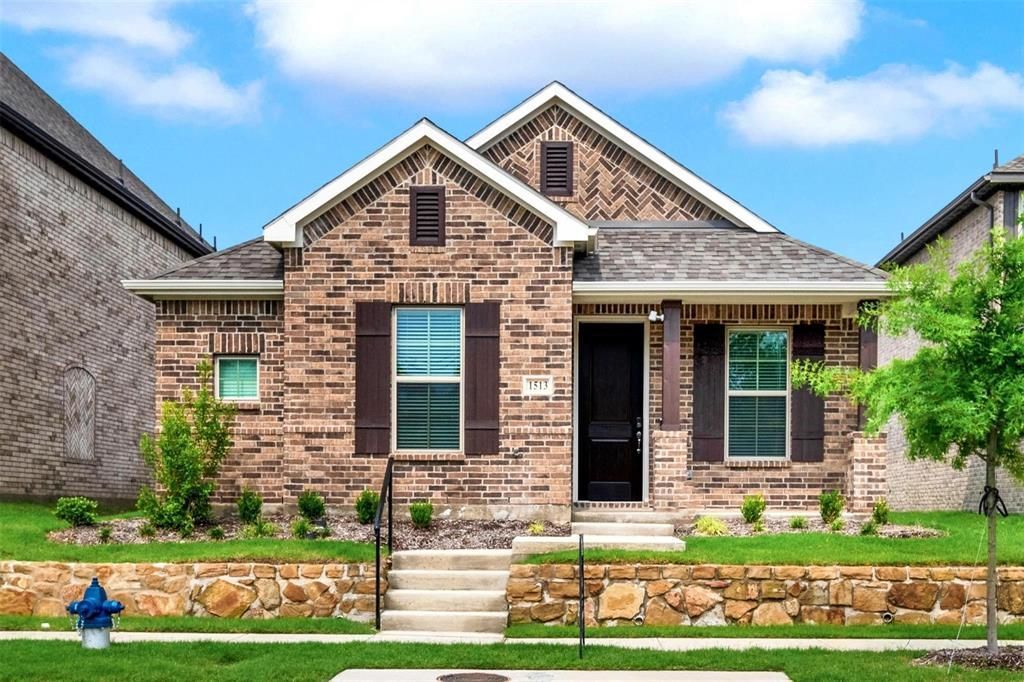
Barely lived in and better than new! Seller added window blinds, water softener, epoxy floor in garage, luxury vinyl plank flooring in living areas, upgraded the dishwasher, added LED overhead lighting in garage, installed electronic keypads for convenience and security, plus Nest thermostat and Ring doorbell! Plus, Refrigerator, Washer and Dryer included with acceptable offer. Enjoy pretty curb appeal, nice high elevation and some space & privacy due to greenbelt across the street instead of a bunch of houses! Riverset is a fantastic planned development in a central Garland location, with easy access to downtown. Community is only few years old and has a fabulous swimming pool, clubhouse & amenity center, park & playground, and even a dog park. Also, monthly social events! Front yard maintenance included in HOA dues. Come see what Riverset and 1513 Big Sky Lane have to offer; you will be impressed! Move in, relax and enjoy!
Property Features
Property Type: Residential - Single Family
Cooling: Central Air, Electric
Garage: 2 car attached
Heating: Central, Natural Gas
Home Style: Traditional
Lot Size: 0.09 Acres
Roof Type: Composition
Year Built: 2023
Amenities
Decorative Lighting
Granite Counters
Kitchen Island
Open Floorplan
Walk-In Closet(s)
Covered Patio/Porch
Feature Descriptions
Appliances: Dishwasher, Disposal, Electric Oven, Gas Cooktop, Microwave, Tankless Water Heater, Water Filter
Days on Site: 1
Exterior: Brick
Fencing: Wood
Flooring: Carpet, Ceramic Tile
HOA Fee: 187/ Monthly
Laundry: Utility Room
Lot: Few Trees, Interior Lot, Landscaped, Sprinkler System
Lot Dimensions: 40 x 103
Other Equipment: Irrigation Equipment
Parcel#: 26628170120090000
Parking: Alley Access, Garage Door Opener, Garage Faces Rear
Parking Notes: Alley Access, Garage Door Opener, Garage Faces Rear
Patio/Porch: Covered
Utilities: Alley, Sidewalk, Underground Utilities
Room Sizes
Bedroom: 11.00 x 10.00 Level - 1
Bedroom: 10.00 x 10.00 Level - 1
Bedroom-Primary: 18.00 x 13.00 Level - 1
Dining Room: 11.00 x 11.00 Level - 1
Office: 9.00 x 8.00 Level - 1
Kitchen: 13.00 x 12.00 Level - 1
Utility Room: 10.00 x 5.00 Level - 1
Living Room: 16.00 x 15.00 Level - 1
Bath-Primary: 12.00 x 12.00 Level - 1
Local Schools
Elementary School: Choice Of School
School District: Garland ISD
Listed By / Shown By
Listed By
Agency Name: Keller Williams Central
Agency Contact: 214-499-2444
Agent Name: Joyce Lynn Chandler

Shown By
Agent Name: Sarah Martin
Agent Phone: (254) 242-6909
Agency Title: Kelly, Realtors

Estimate Your Payment
Estimated Payment
$ 1,132.75 per month $1,001.50 Principal & Interest $0.00 Property Tax (data not provided by mls) $131.25 Homeowner's InsuranceChange Payment Information
The data relating to real estate for sale on this web site comes in part from the IDX of the Multiple Listing Service of NTREIS. The data on this site may not be reproduced or redistributed and is only for those individuals viewing this web site. Real estate listings held by brokerage firms other than the brokers/agents with their own information using this site are marked with the NTREIS thumbnail logo and detailed information about them includes the name of the listing broker(s).
Privacy Policy / DMCA Notice / ADA Accessibility


This site is hosted, designed and copyright
© 1994 - 2026 by
Delta Media Group, Inc. -- Patent Pending --
Agent License Information: 723213
1513 Big Sky Lane | MLS# 21379308
This single family home located at 1513 Big Sky Lane, Garland, TX 75042 is currently listed for sale with an asking price of $450,000. This property was built in 2023 and has 3 bedrooms and 2 full baths with 1717 sq. ft. Big Sky Lane is located in the Riverset Ph 2 subdivision within the Garland ISD school district. Search Riverset Ph 2 real estate on sarahmartin.kellyrealtors.com today.