
BEDS4
BATHS2 full 1 partial
SQUARE FEET2,460
MLS#21275952
STATUSActive
PROPERTY TYPERental - Single Family
SUBDIVISIONWillow Spgs Add
SCHOOLNorthwest ISD
Property Description
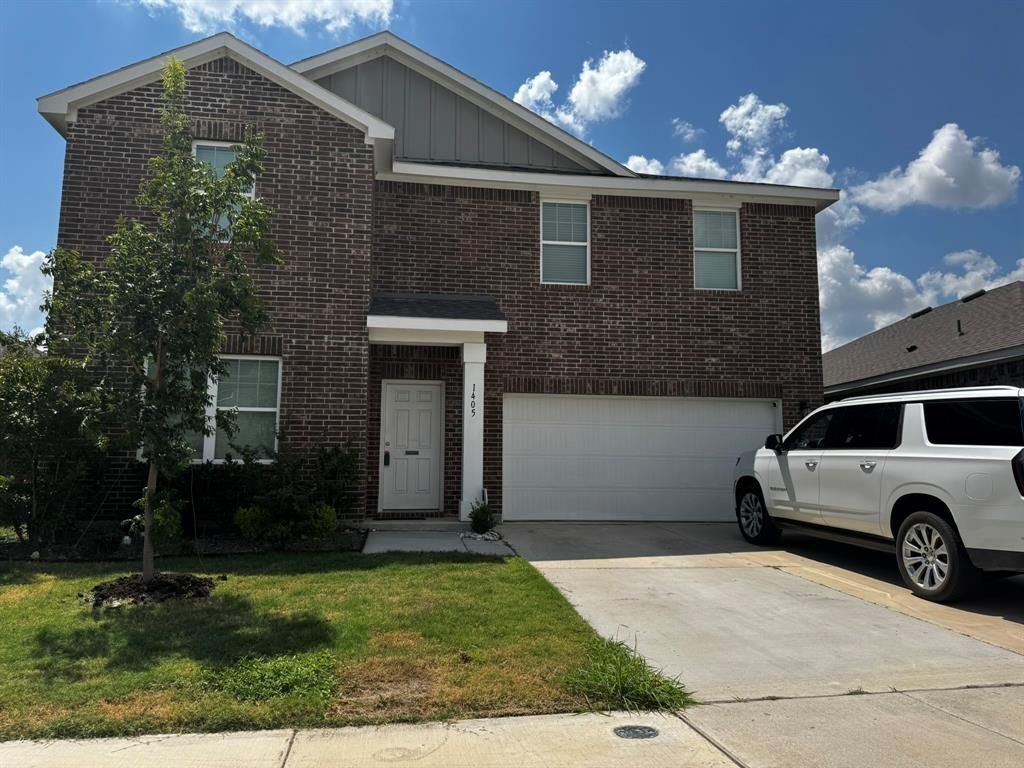
Large cozy 4 bedroom home in Haslet, close to shopping. This home has a nice sized backyard that is secure for pets. The home has a flex space to the left just as you go into the home. This space could be used in several ways: office study, play room for kids or as a dining room. The home has a large open floorplan with fireplace and a large kitchen island. The laundry room is conveintly located upstairs near the bedrooms. (Application is required through a link. Be sure to include everyone that will be living in the property). Check out Transaction Desk for help with
Property Features
Property Type: Rental - Single Family
Garage: 2 car attached
Home Style: Traditional
Lot Size: 0.14 Acres
Roof Type: Composition
Stories: 2.0
Year Built: 2022
Amenities
Granite Counters
High Speed Internet Available
Kitchen Island
Open Floorplan
Pantry
Walk-In Closet(s)
Feature Descriptions
Appliances: Dishwasher, Disposal, Electric Range, Microwave
Days on Site: 101
Exterior: Brick, Siding
Fencing: Back Yard, Wood
Flooring: Carpet, Ceramic Tile, Luxury Vinyl Plank
HOA Fee: 250/ Annually
Lot: Interior Lot, Landscaped, Sprinkler System
Parcel#: 42781343
Parking: Garage, Garage Door Opener, Garage Faces Front
Parking Notes: Garage, Garage Door Opener, Garage Faces Front
Pets Allowed: Yes Pets Allowed
Utilities: All Weather Road, City Sewer, City Water, Curbs, Sidewalk
Room Sizes
Bedroom-Primary: 17.00 x 15.00 Level - 2
Loft: 14.00 x 9.00 Level - 2
Bedroom: 14.00 x 11.00 Level - 2
Bedroom: 14.00 x 10.00 Level - 2
Bedroom: 14.00 x 10.00 Level - 2
Laundry: 6.00 x 6.00 Level - 2
Living Room: 18.00 x 16.00 Level - 1
Office: 13.00 x 11.00 Level - 1
Kitchen: 12.00 x 11.00 Level - 1
Dining Room: 13.00 x 11.00 Level - 1
Local Schools
Elementary School: Sendera Ranch
School District: Northwest ISD
Listed By / Shown By
Listed By
Agency Name: Coldwell Banker Realty
Agency Contact: 817-329-9005
Agent Name: Sharon Auffet

Shown By
Agent Name: Sarah Martin
Agent Phone: (254) 242-6909
Agency Title: Kelly, Realtors
 The data relating to real estate for sale on this web site comes in part from the IDX of the Multiple Listing Service of NTREIS. The data on this site may not be reproduced or redistributed and is only for those individuals viewing this web site. Real estate listings held by brokerage firms other than the brokers/agents with their own information using this site are marked with the NTREIS thumbnail logo and detailed information about them includes the name of the listing broker(s).
Privacy Policy / DMCA Notice / ADA Accessibility


This site is hosted, designed and copyright
© 1994 - 2026 by
Delta Media Group, Inc. -- Patent Pending --
Agent License Information: 723213
1405 Escondido Drive | MLS# 21275952
This property located at 1405 Escondido Drive, Fort Worth, TX 76052 is currently listed for rent with an asking price of $2,490 / Monthly. Escondido Drive is located within the Northwest ISD school district. Search Fort Worth real estate on sarahmartin.kellyrealtors.com today.