
BEDS3
BATHS2 full 1 partial
SQUARE FEET2,616
MLS#21361283
STATUSActive
PROPERTY TYPEResidential - Single Family
SUBDIVISIONJ J Pearce Sec 02
SCHOOLRichardson ISD
Property Description
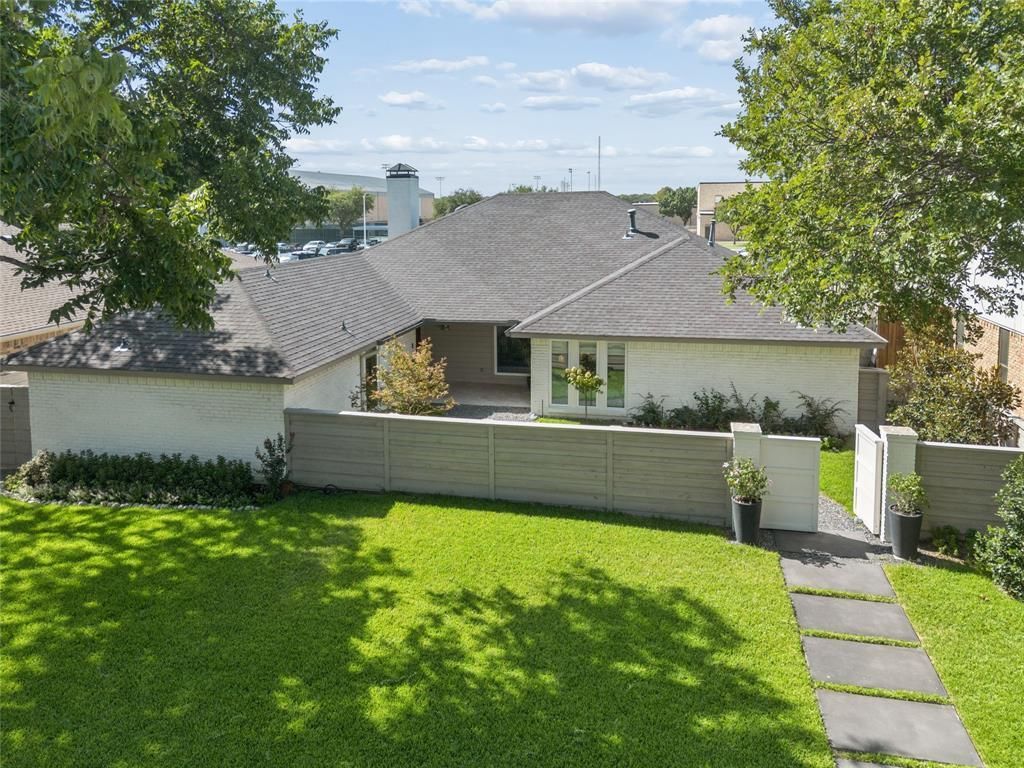
JJ Pearce houses were built almost 20 years after those in the adjoining subdivisions; they are bigger, on bigger lots, with most having some high ceilings, larger living spaces, and unique underground electrical service. Houses are being razed and replaced by mini mansions in the premier Reservation neighborhood adjoining to the south. In JJ Pearce, you are still buying a house, 1321 backing to JJ Pearce High senior parking lot, resulting in unobstructed views & prevailing southern breezes. Neighboring the high school is a pleasure, with the sounds of the band, baseball, and tennis balls being slammed, with happy kids and happy crowds. 1321, with its unique entry atrium, places the primary suite and living spaces on one side, with the other 2 beds and bath spaces on the other side. The library is the original dining room; the dining room, with its 10’ ceiling, it’s wet bar with a premium ice maker, is the great room. Both spaces can revert to original uses with no modifications. A hallway pocket door can close off the 2-bedroom side. 1321 is not a flip focused on cosmetics and profit, like most higher-priced older houses in the area; its owner, with 40 years of home-building and remodeling experience, has updated it over the past 7 years. Every space updated, all systems updated or replaced. All windows, flooring, doors, showers and tubs, plumbing fixtures, counters, cabinet drawers and doors, and appliances were replaced, all HVAC replaced 2026. Cedar fencing wraps the perimeter, providing a gracious courtyard in the front and a16’ rolling rear gate. In the backyard, thick travertine covers the swimming pool and spa deck. The pool was re-plastered, retiled, all its equipment and gas line were replaced in 2026. A redwood-built pergola and covered rear porch feature updated wiring and fixtures. Unlike most houses in the area, the entire property is professionally landscaped. If you’re looking for something different than all white and all grey, come take a look.
Property Features
Property Type: Residential - Single Family
Cooling: Ceiling Fan(s), Central Air, Electric, Zoned
Fireplaces: 1
Garage: 2 car attached
Heating: Central, Natural Gas
Home Style: Contemporary/Modern
Lot Size: 0.21 Acres
Roof Type: Composition
Year Built: 1979
Amenities
Built-in Features
Cable TV Available
Cathedral Ceiling(s)
Chandelier
Decorative Lighting
Eat-in Kitchen
Flat Screen Wiring
Granite Counters
High Speed Internet Available
Paneling
Pantry
Vaulted Ceiling(s)
Walk-In Closet(s)
Wet Bar
Barbecue
Courtyard
Covered Patio/Porch
Garden(s)
Rain Gutters
Lighting
Outdoor Grill
Private Yard
Feature Descriptions
Appliances: Built-in Refrigerator, Dishwasher, Disposal, Electric Oven, Gas Cooktop, Gas Water Heater, Ice Maker
Days on Site: 18
Exclusions: Library chandelier, some mirrors,
Exterior: Brick
Fireplace: Brick, Den, Gas, Gas Logs, Gas Starter, Masonry, Raised Hearth, Wood Burning
Flooring: Carpet, Laminate, Simulated Wood
Green Features: Windows
Laundry: Electric Dryer Hookup, Gas Dryer Hookup, Utility Room, Full Size W/D Area, Washer Hookup
Lot: Interior Lot, Landscaped, Sprinkler System, Subdivision
Lot Dimensions: 72 x 125
Parcel#: 42130700230110000
Parking: Additional Parking, Alley Access, Concrete, Electric Gate, Garage Door Opener, Garage Faces Rear, On Site, On Street, Paved
Parking Notes: Additional Parking, Alley Access, Concrete, Electric
Patio/Porch: Covered
Pool: Gunite, Heated, In Ground, Outdoor Pool, Pool Sweep, Pool/Spa Combo
Swimming Pool: Yes
Utilities: All Weather Road, Alley, Cable Available, City Sewer, City Water, Concrete, Curbs, Electricity Connected, Individual Gas Meter, Individual Water Meter, Natural Gas Available, Sidewalk
Window: Skylights(s), Window Coverings
Local Schools
Elementary School: Mohawk
School District: Richardson ISD
Listed By / Shown By
Listed By
Agency Name: Allie Beth Allman & Assoc.
Agency Contact: 214-991-4044
Agent Name: Clifford Wheeler

Shown By
Agent Name: Sarah Martin
Agent Phone: (254) 242-6909
Agency Title: Kelly, Realtors

Estimate Your Payment
Estimated Payment
$ 2,706.03 per month $2,392.48 Principal & Interest $0.00 Property Tax (data not provided by mls) $313.54 Homeowner's InsuranceChange Payment Information
The data relating to real estate for sale on this web site comes in part from the IDX of the Multiple Listing Service of NTREIS. The data on this site may not be reproduced or redistributed and is only for those individuals viewing this web site. Real estate listings held by brokerage firms other than the brokers/agents with their own information using this site are marked with the NTREIS thumbnail logo and detailed information about them includes the name of the listing broker(s).
Privacy Policy / DMCA Notice / ADA Accessibility


This site is hosted, designed and copyright
© 1994 - 2026 by
Delta Media Group, Inc. -- Patent Pending --
Agent License Information: 723213
1321 Chesterton Drive | MLS# 21361283
This single family home located at 1321 Chesterton Drive, Richardson, TX 75080 is currently listed for sale with an asking price of $1,075,000. This property was built in 1979 and has 3 bedrooms and 2 full and 1 partial baths with 2616 sq. ft. Chesterton Drive is located in the J J Pearce Sec 02 subdivision within the Richardson ISD school district. Search J J Pearce Sec 02 real estate on sarahmartin.kellyrealtors.com today.