
BEDS4
BATHS2 full 1 partial
SQUARE FEET3,198
MLS#21349369
STATUSPending
PROPERTY TYPEResidential - Single Family
SUBDIVISIONHarvest Ridge Add
SCHOOLKeller ISD
Property Description
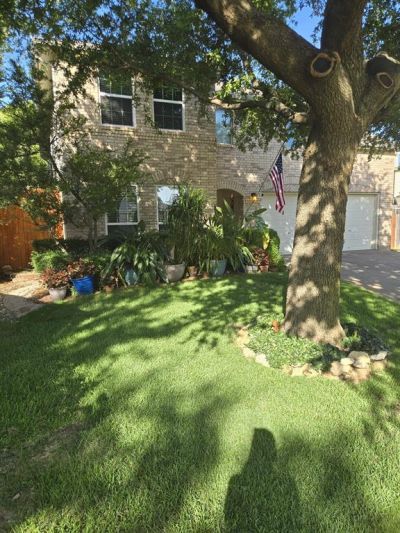
Beautifully updated and maintained 2-story home on oversized, very desirable lot in highly sought after Harvest Ridge. Within an easy walk to neighborhood pool, pond, trail, sports court, and 2 playgrounds. Freshly painted and new carpet upstairs. The home boasts 4 bedrooms, 2.5 baths, a study or office, 2 dining areas, island kitchen, and a game room.The private backyard oasis is an entertainer’s dream, expansive patio, and beautifully landscaped outdoor living space perfect for gatherings or quiet evenings under the stars. Conveniently located near top-rated schools, shopping, and dining, this home is an excellent opportunity for families seeking space, value, and a place to grow and create lasting memories.Welcome to this spacious family home in the highly sought-after Keller Independent School District, offering comfort, functionality, and an ideal location. while the neighborhood’s family-friendly atmosphere ensures a welcoming community. More photos will be added this week.Buyer's and buyer agent to verify measurements and all information related to this listing.
Property Features
Property Type: Residential - Single Family
Fireplaces: 1
Garage: 2 car attached
Home Style: Traditional
Lot Size: 0.21 Acres
Roof Type: Composition
Year Built: 2005
Amenities
Built-in Features
Cable TV Available
Decorative Lighting
Eat-in Kitchen
High Speed Internet Available
Kitchen Island
Feature Descriptions
Appliances: Gas Water Heater
Days on Site: 22
Fireplace: Gas
Flooring: Carpet, Ceramic Tile, Luxury Vinyl Plank
HOA Fee: 430/ Annually
Parcel#: 40552470
Parking: Driveway, Garage, Garage Door Opener
Parking Notes: Driveway, Garage, Garage Door Opener
Utilities: City Sewer, City Water
Local Schools
Elementary School: Woodlandsp
School District: Keller ISD
Listed By / Shown By
Listed By
Agency Name: Red Door Properties
Agency Contact: 817-637-8562
Agent Name: Anne Vanderwalt

Shown By
Agent Name: Sarah Martin
Agent Phone: (254) 242-6909
Agency Title: Kelly, Realtors

Estimate Your Payment
Estimated Payment
$ 1,044.65 per month $923.61 Principal & Interest $0.00 Property Tax (data not provided by mls) $121.04 Homeowner's InsuranceChange Payment Information
The data relating to real estate for sale on this web site comes in part from the IDX of the Multiple Listing Service of NTREIS. The data on this site may not be reproduced or redistributed and is only for those individuals viewing this web site. Real estate listings held by brokerage firms other than the brokers/agents with their own information using this site are marked with the NTREIS thumbnail logo and detailed information about them includes the name of the listing broker(s).
Privacy Policy / DMCA Notice / ADA Accessibility


This site is hosted, designed and copyright
© 1994 - 2026 by
Delta Media Group, Inc. -- Patent Pending --
Agent License Information: 723213
13033 Fencerow Road | MLS# 21349369
This single family home located at 13033 Fencerow Road, Fort Worth, TX 76244 is currently listed for sale with an asking price of $415,000. This property was built in 2005 and has 4 bedrooms and 2 full and 1 partial baths with 3198 sq. ft. Fencerow Road is located in the Harvest Ridge Add subdivision within the Keller ISD school district. Search Harvest Ridge Add real estate on sarahmartin.kellyrealtors.com today.