
BEDS4
BATHS3 full
SQUARE FEET2,798
MLS#2014543
STATUSNew
PROPERTY TYPEResidential - Single Family
SUBDIVISIONELM CREEK
SCHOOLNorthside
Property Description
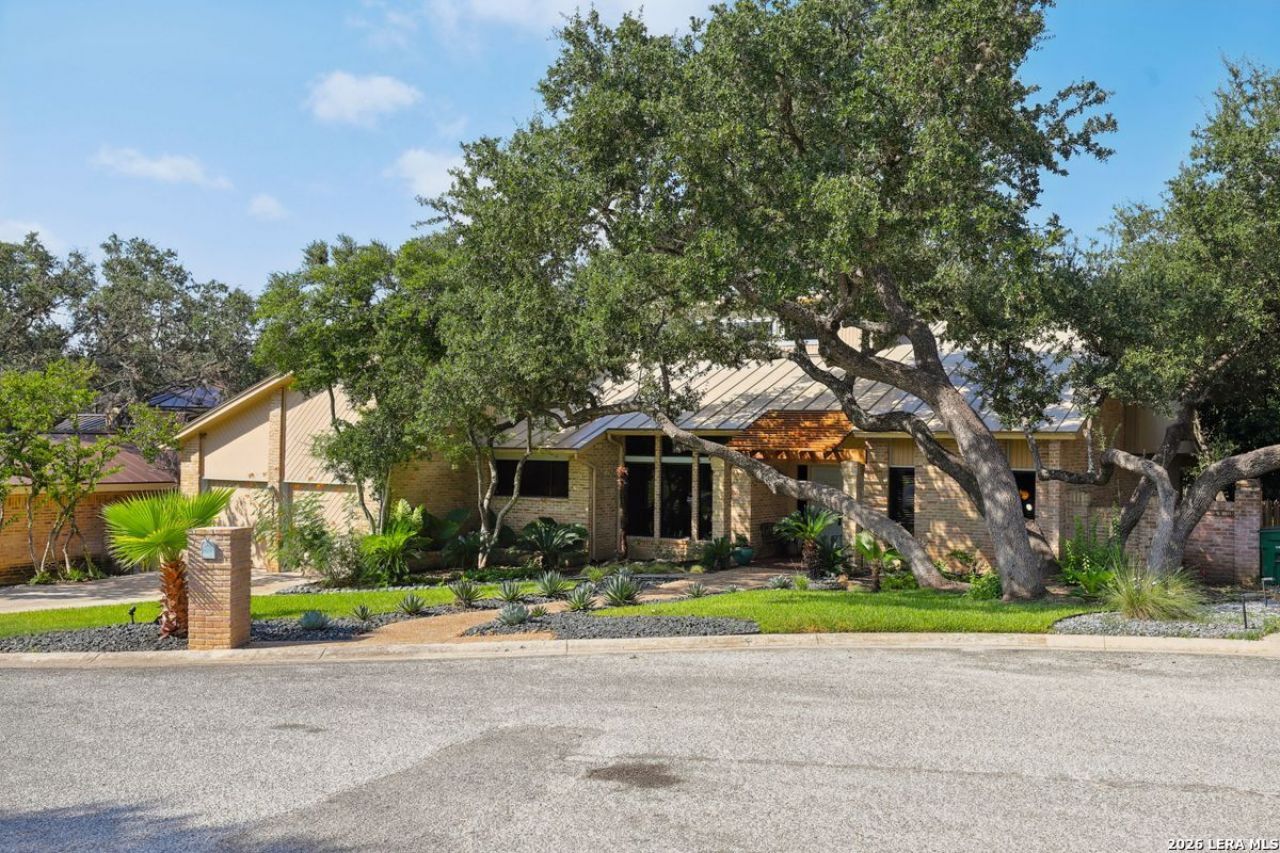
PRIVATE GREENBELT SANCTUARY IN PRESTIGIOUS ELM CREEK. Welcome to this elegant haven, perfectly nestled within the highly sought-after, 24-hr guard-gated community of Elm Creek. Offering an unparalleled blend of functional design and ultimate privacy, this 4-bedroom, 3-full-bath home sits beautifully beneath a canopy of mature trees and backs directly onto a treed greenbelt. EXQUISITE INTERIOR FINISHES: Features a bright, open floor plan beautifully highlighted by premium marble and tile flooring. GOURMET DINE-IN KITCHEN: Equipped with elegant granite countertops and a spacious breakfast area. LUXURY PRIMARY SUITE: A recently remodeled bedroom and bathroom designed as a private, spa-like retreat. FLEXIBLE LIVING AND HOBBY SPACES: Includes two distinct living areas, a cozy bonus room (ideal for a study, media room, or playroom), and an attached dedicated workshop or pottery studio. MASSIVE GREENBELT DECK: An expansive backyard patio deck provides unmatched privacy and a great entertaining area. THE ELM CREEK LIFESTYLE: Enjoy the security, prestige, and country-like tranquility of San Antonios premier gated community, complete with walking/jogging trails and park/playground only minutes from the Medical Center.
Property Features
Property Type: Residential - Single Family
Cooling: Two Central
Fenced: Yes
Fireplaces: 1
Fuel Type: Electric, Natural Gas
Heating: Central
Home Style: Two Story, Contemporary
Lot Size: 0.26 Acres
Roof Type: Metal
Stories: 2.0
Taxes: $13,233
Year Built: 1977
Feature Descriptions
Builder Name: Unknown
Currenty Leased: No
Exterior: Deck/Balcony, Privacy Fence, Sprinkler System, Storage Building/Shed, Has Gutters, Special Yard Lighting, Mature Trees, Workshop
Exterior: 4 Sides Masonry
Fireplace: One, Living Room, Wood Burning
Flooring: Ceramic Tile, Marble
Foundation: Slab
Hoa Fee: 610/Quarterly
HOA Mandatory: Yes
HOA Name: ELM CREEK OWNERS ASSOCIATION
Improvements: Street Paved, Curbs, Streetlights
Inclusions: Ceiling Fans, Chandelier, Washer Connection, Dryer Connection, Washer, Dryer, Built-In Oven, Self-Cleaning Oven, Microwave Oven, Dishwasher, Wet Bar, Vent Fan, Gas Water Heater, Garage Door Opener, City Garbage service
Interior: Two Living Area, Separate Dining Room, Eat-In Kitchen, Two Eating Areas, Study/Library, Utility Room Inside, Secondary Bedroom Down, High Ceilings, Open Floor Plan, Cable TV Available, High Speed Internet, Laundry Lower Level, Laundry Room, Walk in Closets
Lot: On Greenbelt,1/4 - 1/2 Acre, Mature Trees (ext feat)
Multiple HOA: No
Neighborhood Amenities: Controlled Access, Park/Playground, Jogging Trails
Parking: Two Car Garage, Attached
Pool/Spa: None
Supplier - Electric: CPS
Supplier - Garbage: City
Supplier - Gas: CPS
Supplier - Sewer: SAWS
Supplier - Water: SAWS
Tax By Multiple Counties: No
Type: Single Family Detached
Water/Sewer: Water System, Sewer System
Windows: All Remain
Room Sizes
Bedroom 2: 12 X 12
Bedroom 3: 12 X 12
Bedroom 4: 12 X 12
Kitchen: 12 X 10
Breakfast Room: 11 X 11
Dining Room: 14 X 12
Living Room: 24 X 18
Family Room: 26 X 12
Utility Room: 10 X 9
E X try: 10 X 8
Bonus Room: 13 X 10
Local Schools
High School: Clark
Middle School: Hobby William P.
Elementary School: Howsman
School District: Northside
Listed By / Shown By
Listed By
Agency Name: Phyllis Browning Company
Agency Phone: (210) 824-7878
Shown By
Agent Name: Sarah Martin
Agent Phone: (254) 242-6909
Agency Title: Kelly, Realtors
Agency Email: info@kellyrealtors.com
Agency Text: (254) 717-6447

Estimate Your Payment
Estimated Payment
$ 2,988.16 per month $1,666.95 Principal & Interest $1,102.75 Property Tax $218.46 Homeowner's InsuranceChange Payment Information
Privacy Policy / DMCA Notice / ADA Accessibility


This site is hosted, designed and copyright
© 1994 - 2026 by
Delta Media Group, Inc. -- Patent Pending --
Agent License Information: 723213
12539 Elm Country Ln | MLS# 2014543
This single family home located at 12539 Elm Country Ln, San Antonio, TX 78230 is currently listed for sale with an asking price of $749,000. This property was built in 1977 and has 4 bedrooms and 3 full baths with 2798 sq. ft. Elm Country Ln is located in the ELM CREEK subdivision within the Northside school district. Search ELM CREEK real estate on sarahmartin.kellyrealtors.com today.