
BEDS4
BATHS2 full 1 partial
SQUARE FEET2,189
MLS#21376740
STATUSActive
PROPERTY TYPEResidential - Single Family
SUBDIVISIONSkyview Belton Add
SCHOOLBelton ISD
Property Description
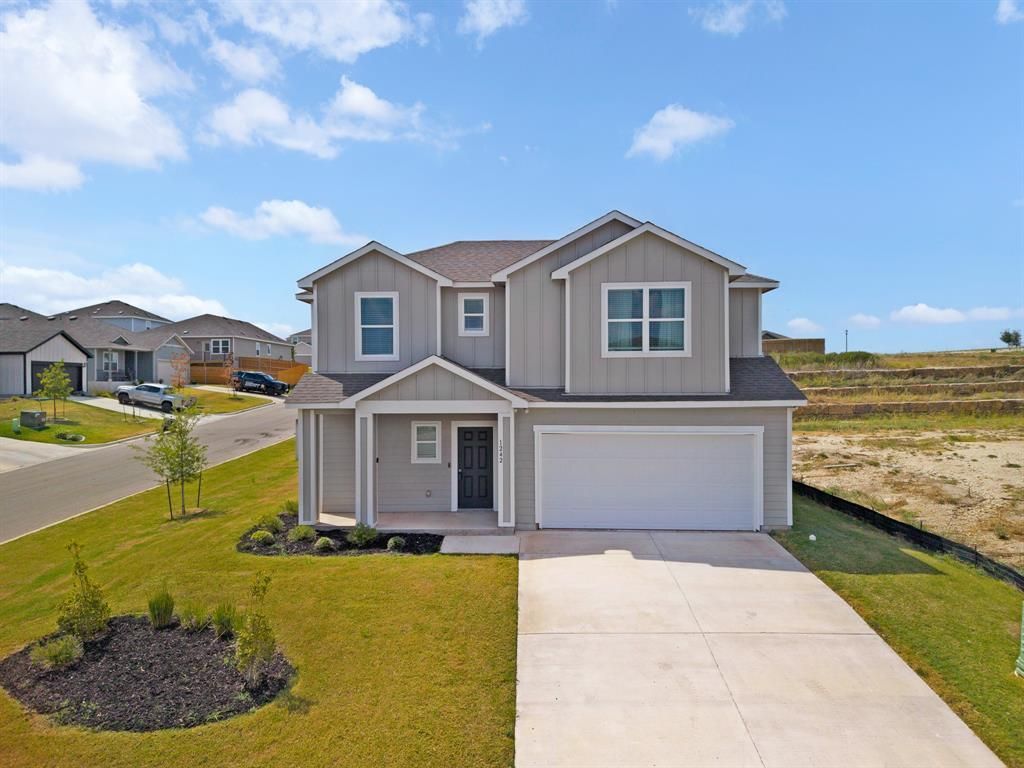
Former Model Home with Designer Upgrades!! Discover this beautifully appointed former Dunhill Homes model in the desirable Skyview Belton Addition. Offering elevated finishes and thoughtful details typically reserved for a builder’s model home, including upgraded paint selections, enhanced flooring, upgraded backsplashes and lighting package and a professionally designed landscaping that adds to its standout curb appeal. Inside, the spacious open concept floor plan seamlessly connects the living, dining, and kitchen areas, creating an inviting space for both everyday living and entertaining. The private primary suite on the main level features a well appointed bath, while three additional bedrooms on the second floor offer plenty of flexibility for family, guests, or a home office. Located in Belton ISD and convenient to shopping, dining, schools, and area amenities, this home offers the opportunity to own a former model with builder-selected upgrades already in place. Beautifully upgraded, move-in ready, and designed to impress along with a 2-10 Home warranty; schedule your private showing today!
Property Features
Property Type: Residential - Single Family
Cooling: Central Air, Electric
Garage: 2 car attached
Heating: Central, Electric
Home Style: Traditional
Lot Size: 0.22 Acres
Roof Type: Shingle
Year Built: 2024
Amenities
Double Vanity
Kitchen Island
Open Floorplan
Pantry
Walk-In Closet(s)
Feature Descriptions
Appliances: Dishwasher, Disposal, Electric Range, Electric Water Heater, Refrigerator
Days on Site: 2
Exterior: Frame, Wood
Fencing: Back Yard, Wood
Flooring: Carpet, Vinyl
HOA Fee: 210/ Semi-Annual
Laundry: Electric Dryer Hookup, In Hall, Dryer Hookup, Washer Hookup
Parcel#: 530014
Parking: Additional Parking
Parking Notes: Additional Parking
Utilities: Cable Available, City Sewer, City Water, Electricity Available, Underground Utilities
Room Sizes
Bedroom-Primary: 15.00 x 13.00 Level - 1
Local Schools
Elementary School: Hubbard Branch
School District: Belton ISD
Listed By / Shown By
Listed By
Agency Name: Ctx Premier Realty
Agent Name: Renee Cordero

Shown By
Agent Name: Sarah Martin
Agent Phone: (254) 242-6909
Agency Title: Kelly, Realtors

Estimate Your Payment
Estimated Payment
$ 754.92 per month $667.45 Principal & Interest $0.00 Property Tax (data not provided by mls) $87.47 Homeowner's InsuranceChange Payment Information
The data relating to real estate for sale on this web site comes in part from the IDX of the Multiple Listing Service of NTREIS. The data on this site may not be reproduced or redistributed and is only for those individuals viewing this web site. Real estate listings held by brokerage firms other than the brokers/agents with their own information using this site are marked with the NTREIS thumbnail logo and detailed information about them includes the name of the listing broker(s).
Privacy Policy / DMCA Notice / ADA Accessibility


This site is hosted, designed and copyright
© 1994 - 2026 by
Delta Media Group, Inc. -- Patent Pending --
Agent License Information: 723213
1242 Crimson Sky Court | MLS# 21376740
This single family home located at 1242 Crimson Sky Court, Belton, TX 76513 is currently listed for sale with an asking price of $299,900. This property was built in 2024 and has 4 bedrooms and 2 full and 1 partial baths with 2189 sq. ft. Crimson Sky Court is located in the Skyview Belton Add subdivision within the Belton ISD school district. Search Skyview Belton Add real estate on sarahmartin.kellyrealtors.com today.