
BEDS3
BATHS2 full
SQUARE FEET1,346
MLS#21375357
STATUSActive
PROPERTY TYPEResidential - Single Family
SUBDIVISIONScruggs Add
SCHOOLCleburne ISD
Property Description
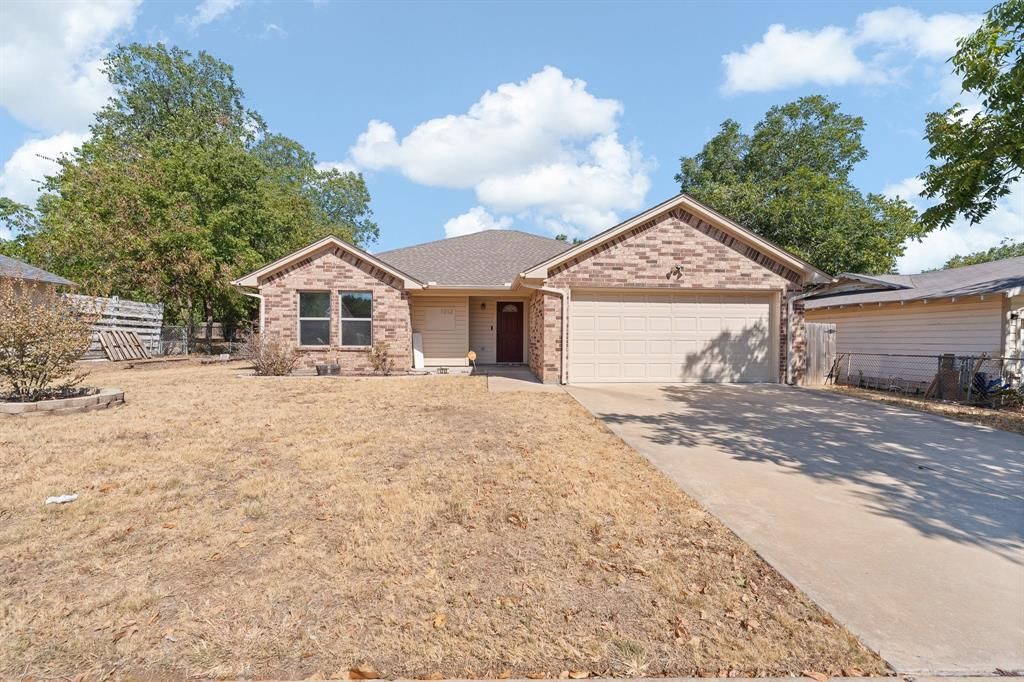
Welcome to this beautiful 3-bedroom, 2-bath home offering 1,346 square feet of comfortable living space in an established neighborhood! Built in 2018, this move-in-ready home features spacious rooms, a generously sized primary bedroom and bathroom, and a bright, inviting layout designed for everyday living.The living room flows seamlessly into the kitchen and dining area, creating a welcoming space for gathering and entertaining. Outside, you’ll find a sizable backyard and covered patio perfect for relaxing, hosting friends and family, or enjoying the outdoors.With a beautiful brick exterior, central heating and air, and a convenient 2-car attached garage, this home has so much to offer. Conveniently located in Cleburne ISD and close to local schools, this is one you won’t want to miss!
Property Features
Property Type: Residential - Single Family
Cooling: Central Air
Garage: 2 car attached
Heating: Central
Lot Size: 0.20 Acres
Roof Type: Composition
Year Built: 2018
Amenities
Decorative Lighting
Double Vanity
Pantry
Walk-In Closet(s)
Feature Descriptions
Appliances: Disposal
Exclusions: wooden shelves in living room, fridge, washer and dryer
Parcel#: 126300500125
Parking: Driveway, Garage
Parking Notes: Driveway, Garage
Patio/Porch: Covered
Utilities: City Sewer, City Water, Concrete, Curbs
Room Sizes
Bedroom: 14.00 x 10.00 Level - 1
Living Room: 18.00 x 10.00 Level - 1
Kitchen: 14.00 x 10.00 Level - 1
Bedroom-Primary: 14.00 x 10.00 Level - 1
Local Schools
Elementary School: Cooke
School District: Cleburne ISD
Listed By / Shown By
Listed By
Agency Name: Keller Williams Brazos West
Agency Contact: (972) 974-3362
Agent Name: Kayla Hill

Shown By
Agent Name: Sarah Martin
Agent Phone: (254) 242-6909
Agency Title: Kelly, Realtors

Estimate Your Payment
Estimated Payment
$ 723.70 per month $639.85 Principal & Interest $0.00 Property Tax (data not provided by mls) $83.85 Homeowner's InsuranceChange Payment Information
The data relating to real estate for sale on this web site comes in part from the IDX of the Multiple Listing Service of NTREIS. The data on this site may not be reproduced or redistributed and is only for those individuals viewing this web site. Real estate listings held by brokerage firms other than the brokers/agents with their own information using this site are marked with the NTREIS thumbnail logo and detailed information about them includes the name of the listing broker(s).
Privacy Policy / DMCA Notice / ADA Accessibility


This site is hosted, designed and copyright
© 1994 - 2026 by
Delta Media Group, Inc. -- Patent Pending --
Agent License Information: 723213
1212 Bales Street | MLS# 21375357
This single family home located at 1212 Bales Street, Cleburne, TX 76033 is currently listed for sale with an asking price of $287,500. This property was built in 2018 and has 3 bedrooms and 2 full baths with 1346 sq. ft. Bales Street is located in the Scruggs Add subdivision within the Cleburne ISD school district. Search Scruggs Add real estate on sarahmartin.kellyrealtors.com today.