
BEDS3
BATHS2 full
SQUARE FEET1,513
MLS#2014576
STATUSNew
PROPERTY TYPEResidential - Single Family
SUBDIVISIONGARDENHILL
SCHOOLNorth East ISD
Property Description
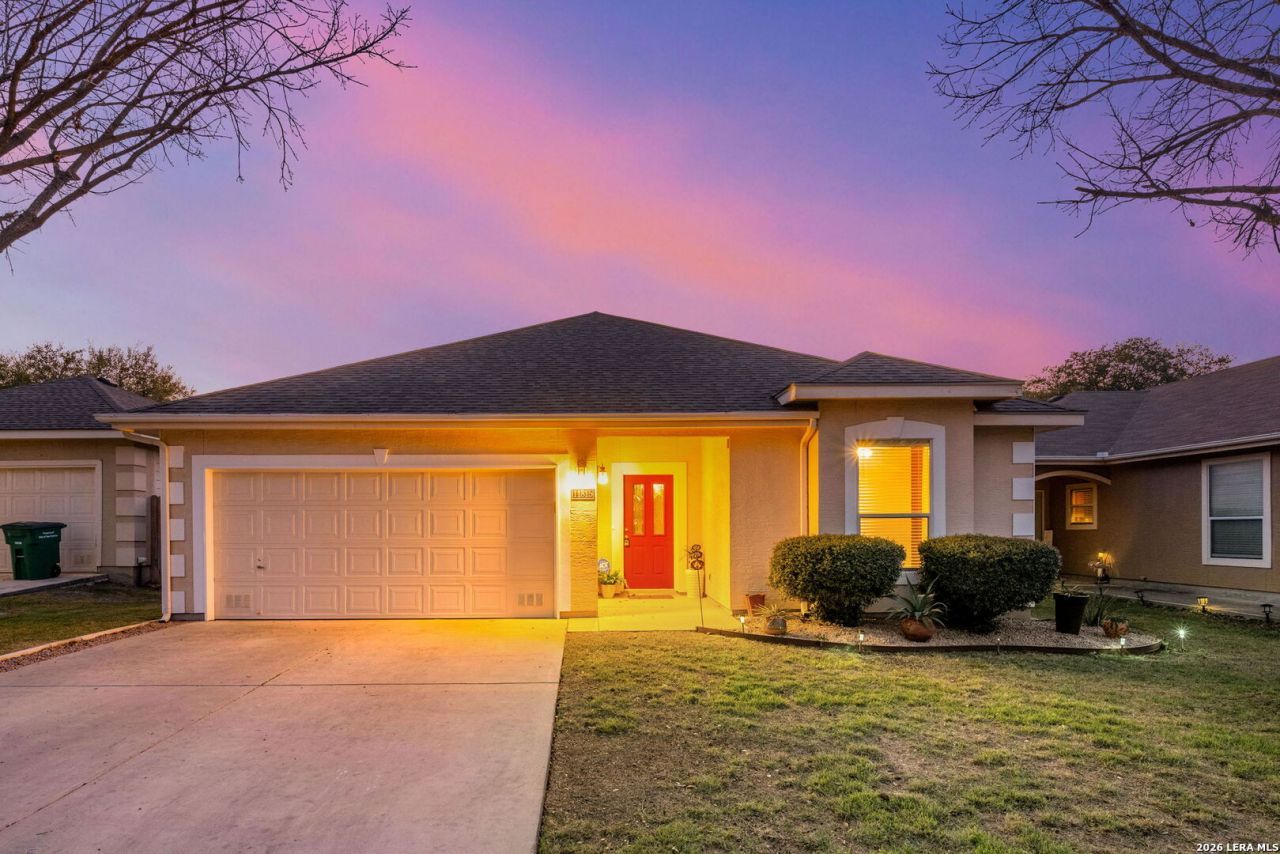
Welcome home to comfort and sustainability! Nestled at the end of a quiet cul-de-sac in a charming, small community, this beautiful single-story residence offers the perfect blend of modern upgrades and outdoor living. The heart of the home features durable, stylish laminate flooring throughout the main living areas, leading you to three spacious bedrooms and two full baths. Experience significantly lower utility bills thanks to the solar panels-a rare and valuable find! Step outside to your private oasis: a covered patio the full length of the home and a large yard, big enough for a pool!
Property Features
Property Type: Residential - Single Family
Cooling: One Central
Fenced: Yes
Fuel Type: Electric
Heating: Central
Home Style: One Story
Lot Size: 0.16 Acres
Roof Type: Composition
Stories: 1.0
Taxes: $6,443
Year Built: 2005
Feature Descriptions
Accessibility: No Carpet, Near Bus Line, First Floor Bath, Full Bath/Bed on 1st Flr, First Floor Bedroom, Stall Shower
Builder Name: UNK
Energy Efficient: 13-15 SEER AX
Exterior: Patio Slab, Covered Patio, Privacy Fence, Sprinkler System
Exterior: 4 Sides Masonry, Stucco, Siding
Flooring: Vinyl, Laminate
Foundation: Slab
Green Features: Solar Panels
Hoa Fee: 150/Annually
HOA Mandatory: Yes
HOA Name: GARDENHILL
Inclusions: Ceiling Fans, Microwave Oven, Stove/Range, Refrigerator, Pre-Wired for Security, Electric Water Heater, Satellite Dish (owned), Garage Door Opener, Solid Counter Tops
Interior: One Living Area, Eat-In Kitchen, Breakfast Bar, Secondary Bedroom Down,1st Floor Lvl/No Steps, High Ceilings, Open Floor Plan, All Bedrooms Downstairs, Laundry in Closet, Laundry Main Level
Multiple HOA: No
Neighborhood Amenities: None
Parking: Two Car Garage
Pool/Spa: None
Supplier - Electric: CPS
Supplier - Sewer: SAWS
Supplier - Water: SAWS
Tax By Multiple Counties: No
Type: Single Family Detached
Water/Sewer: Water System
Windows: All Remain
Room Sizes
Bedroom 2: 14 X 11
Bedroom 3: 14 X 13
Kitchen: 15 X 11
Breakfast Room: 15 X 9
Living Room: 11 X 18
E X try: 8 X 12
Local Schools
High School: Churchill
Middle School: Eisenhower
Elementary School: Larkspur
School District: North East ISD
Listed By / Shown By
Listed By
Agency Name: Keller Williams Heritage
Agency Phone: (210) 493-3030
Shown By
Agent Name: Sarah Martin
Agent Phone: (254) 242-6909
Agency Title: Kelly, Realtors
Agency Email: info@kellyrealtors.com
Agency Text: (254) 717-6447

Estimate Your Payment
Estimated Payment
$ 1,292.09 per month $667.67 Principal & Interest $536.92 Property Tax $87.50 Homeowner's InsuranceChange Payment Information
Privacy Policy / DMCA Notice / ADA Accessibility


This site is hosted, designed and copyright
© 1994 - 2026 by
Delta Media Group, Inc. -- Patent Pending --
Agent License Information: 723213
11815 Garden Gate | MLS# 2014576
This single family home located at 11815 Garden Gate, San Antonio, TX 78213 is currently listed for sale with an asking price of $300,000. This property was built in 2005 and has 3 bedrooms and 2 full baths with 1513 sq. ft. Garden Gate is located in the GARDENHILL subdivision within the North East ISD school district. Search GARDENHILL real estate on sarahmartin.kellyrealtors.com today.