
BEDS3
BATHS2 full
SQUARE FEET2,016
MLS#21344313
STATUSActive
PROPERTY TYPEResidential - Mobile Home
SUBDIVISIONHickory Hills II
SCHOOLBrownsboro ISD
Property Description
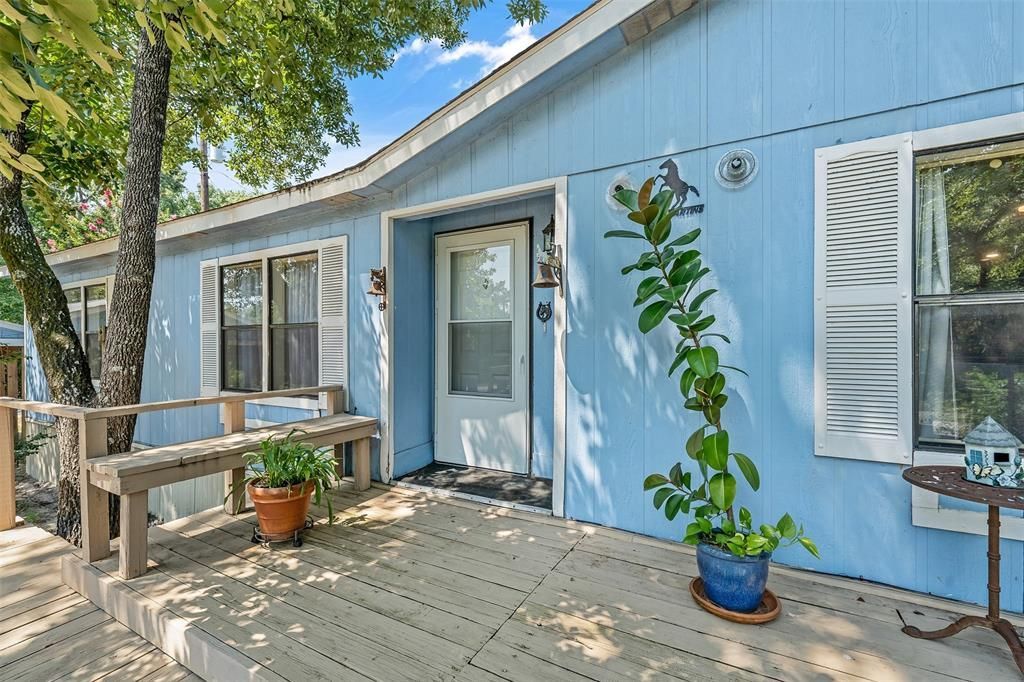
Updated home on 3 lots in a resort lake community with so many neighborhood amenities. The interior of this home has been totally renovated with new paint, flooring and a full master bath remodel with separate vanities and gorgeous walk-in shower. You will absolutely LOVE the floorplan ... split master with huge walk-in closet, open kitchen with gas stove and pantry, wood burning fireplace with blower and HUGE living area; and 2 additional bedrooms with great closets. Outside, situated on over a one-half acre - on 3 lots - there is a 2-car carport, storage building, large carport awning behind the house, barbecue pergola and a 2-car detached garage with large garage door. This home would be an awesome investment property or full-time home in a great location in this neighborhood. Call for an appointment today!
Property Features
Property Type: Residential - Mobile Home
Cooling: Central Air, Electric
Fireplaces: 1
Garage: 2
Heating: Central, Propane
Lot Size: 0.54 Acres
Roof Type: Composition
Year Built: 1992
Amenities
Built-in Features
Cable TV Available
Flat Screen Wiring
Kitchen Island
Open Floorplan
Pantry
Walk-In Closet(s)
Barbecue
Outdoor Grill
Storage
Feature Descriptions
Appliances: Dishwasher, Electric Oven, Gas Range, Microwave
Body of Water: Callender
Community Features: Boat Ramp, Club House, Community Dock, Community Pool, Fishing, Gated, Lake, Playground
Days on Site: 4
Exterior: Aluminum Siding
Fencing: None
Fireplace: Brick, Glass Doors, Living Room, Wood Burning
Flooring: Carpet, Luxury Vinyl Plank, Vinyl
HOA Fee: 165/ Quarterly
Laundry: Electric Dryer Hookup, Utility Room, Dryer Hookup, Washer Hookup
Lot: Cleared, Corner Lot, Few Trees, Level, Subdivision
Other Equipment: Satellite Dish
Parcel#: R000034240
Parking: Additional Parking, Carport, Detached Carport, Driveway, Garage Double Door, Lighted
Parking Notes: Additional Parking, Carport, Detached Carport, Drivew
Patio/Porch: Deck, Front Porch, See Remarks
Swimming Pool: Yes
Utilities: All Weather Road, Co-op Water, Electricity Connected, Outside City Limits, Overhead Utilities, Private Sewer, Propane, Septic
Local Schools
Elementary School: Brownsboro
School District: Brownsboro ISD
Listed By / Shown By
Listed By
Agency Name: Realty One Group Rose
Agency Contact: 903-630-3148
Agent Name: Sarah Labat Albrecht

Shown By
Agent Name: Sarah Martin
Agent Phone: (254) 242-6909
Agency Title: Kelly, Realtors

Estimate Your Payment
Estimated Payment
$ 416.60 per month $368.33 Principal & Interest $0.00 Property Tax (data not provided by mls) $48.27 Homeowner's InsuranceChange Payment Information
The data relating to real estate for sale on this web site comes in part from the IDX of the Multiple Listing Service of NTREIS. The data on this site may not be reproduced or redistributed and is only for those individuals viewing this web site. Real estate listings held by brokerage firms other than the brokers/agents with their own information using this site are marked with the NTREIS thumbnail logo and detailed information about them includes the name of the listing broker(s).
Privacy Policy / DMCA Notice / ADA Accessibility


This site is hosted, designed and copyright
© 1994 - 2026 by
Delta Media Group, Inc. -- Patent Pending --
Agent License Information: 723213
110 Sycamore Lane | MLS# 21344313
This single family home located at 110 Sycamore Lane, Murchison, TX 75778 is currently listed for sale with an asking price of $165,500. This property was built in 1992 and has 3 bedrooms and 2 full baths with 2016 sq. ft. Sycamore Lane is located in the Hickory Hills II subdivision within the Brownsboro ISD school district. Search Hickory Hills II real estate on sarahmartin.kellyrealtors.com today.