
BEDS3
BATHS2 full
SQUARE FEET1,733
MLS#21360083
STATUSActive
PROPERTY TYPEResidential - Single Family
SUBDIVISIONWestover Village Estates Ph
SCHOOLWeatherford ISD
Property Description
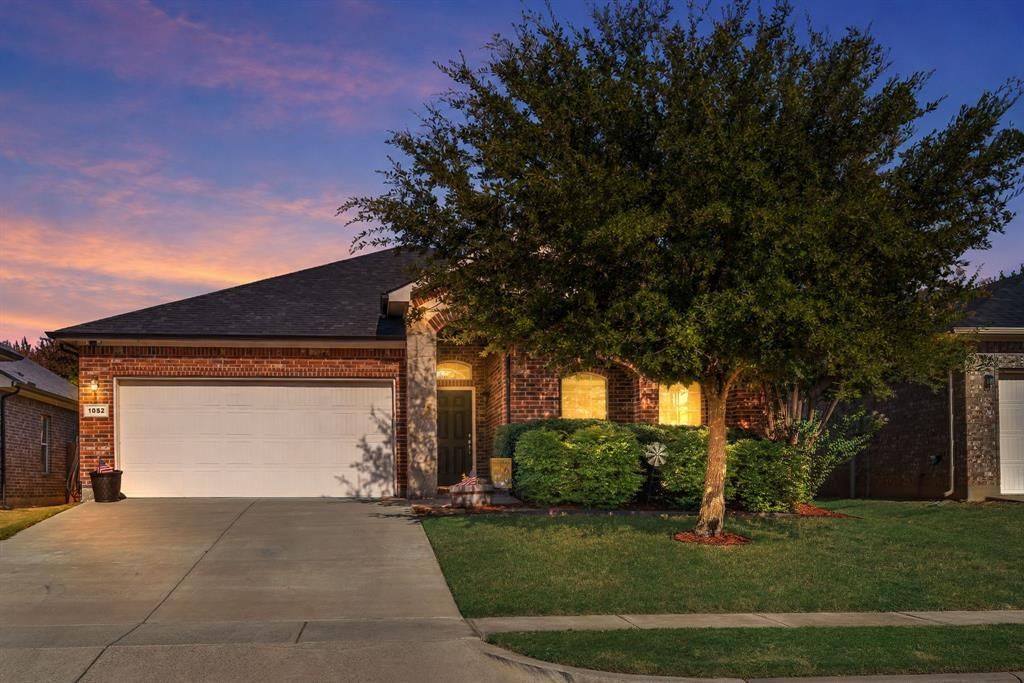
Immaculate does not begin to describe this home; this is, without question, the cleanest home in the county. From the moment you walk through the door, you'll notice a level of care and upkeep that is genuinely rare on the market. Every surface, every corner, and every inch of this property has been meticulously maintained, making it a true move-in-ready gem for a buyer who values pride of ownership.Inside, enjoy upgraded flooring throughout: rich manufactured wood flooring flows through all common areas, paired with clean, low-maintenance tile in the kitchen. The open layout offers 3 bedrooms and 2 full baths across 1,733 square feet, all sitting on a 0.2-acre lot with an attached garage.Comfort is covered with a brand-new AC system installed within the last two years, giving buyers peace of mind for seasons to come.Outside, a poured pad with footers already in place; and already approved by the code department; is ready for a pergola, saving the next owner time, money, and permitting headaches on a future outdoor living space.Homes this clean, this well cared for, and this move-in ready simply do not come along often in Weatherford. Schedule your showing today and see for yourself why this is the cleanest home in the county.
Property Features
Property Type: Residential - Single Family
Cooling: Electric
Fireplaces: 1
Garage: 2 car attached
Heating: Electric
Home Style: Traditional
Lot Size: 0.15 Acres
Year Built: 2013
Amenities
Kitchen Island
Open Floorplan
Pantry
Feature Descriptions
Appliances: Dishwasher, Electric Range
Days on Site: 24
Exterior: Brick
Fireplace: Wood Burning
HOA Fee: 250/ Annually
Parcel#: R000096931
Parking: Garage Door Opener, Garage Faces Front
Parking Notes: Garage Door Opener, Garage Faces Front
Utilities: Cable Available, City Sewer, City Water, Curbs, Electricity Connected
Local Schools
Elementary School: Curtis
School District: Weatherford ISD
Listed By / Shown By
Listed By
Agency Name: BHHS Premier Properties
Agency Contact: 817-806-4100
Agent Name: Pryce Marshall

Shown By
Agent Name: Sarah Martin
Agent Phone: (254) 242-6909
Agency Title: Kelly, Realtors

Estimate Your Payment
Estimated Payment
$ 830.44 per month $734.21 Principal & Interest $0.00 Property Tax (data not provided by mls) $96.22 Homeowner's InsuranceChange Payment Information
The data relating to real estate for sale on this web site comes in part from the IDX of the Multiple Listing Service of NTREIS. The data on this site may not be reproduced or redistributed and is only for those individuals viewing this web site. Real estate listings held by brokerage firms other than the brokers/agents with their own information using this site are marked with the NTREIS thumbnail logo and detailed information about them includes the name of the listing broker(s).
Privacy Policy / DMCA Notice / ADA Accessibility


This site is hosted, designed and copyright
© 1994 - 2026 by
Delta Media Group, Inc. -- Patent Pending --
Agent License Information: 723213
1052 Jodie Drive | MLS# 21360083
This single family home located at 1052 Jodie Drive, Weatherford, TX 76087 is currently listed for sale with an asking price of $329,900. This property was built in 2013 and has 3 bedrooms and 2 full baths with 1733 sq. ft. Jodie Drive is located in the Westover Village Estates Ph subdivision within the Weatherford ISD school district. Search Westover Village Estates Ph real estate on sarahmartin.kellyrealtors.com today.