
BEDS4
BATHS2 full 1 partial
SQUARE FEET2,241
MLS#2002365
STATUSNew
PROPERTY TYPEResidential - Single Family
SUBDIVISIONOUT-MONTGOMERY
SCHOOLCALL DISTRICT
Property Description
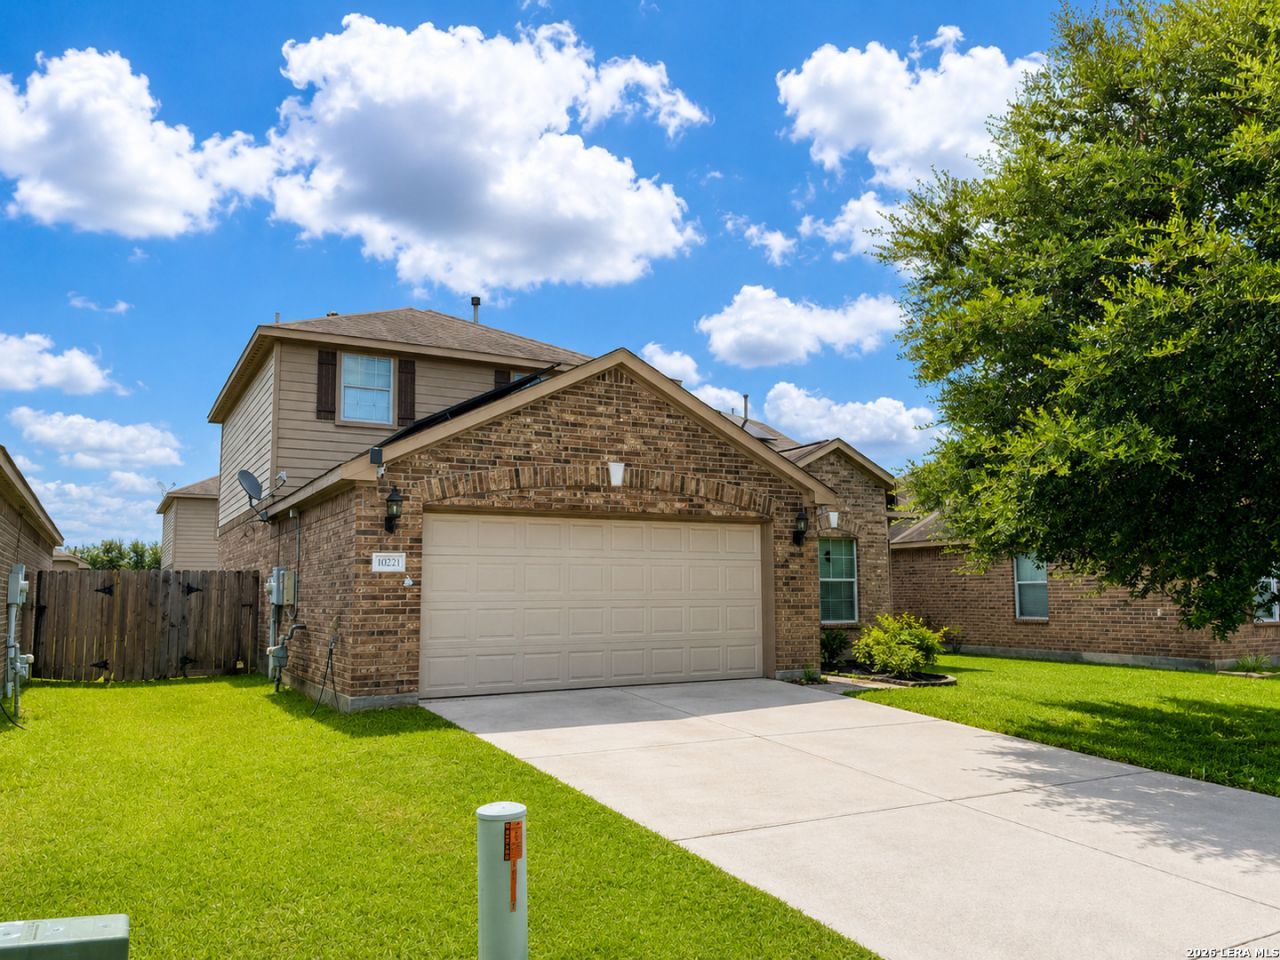
Subject-To Opportunity! Dont miss this unique chance to own a spacious home in the highly desirable Conroe/The Woodlands area. This property features paid-off solar panels (buyer to assume solar agreement if applicable) and offers tremendous value for investors and owner-occupants alike. Conveniently located with quick access to I-45, FM 242, and Grand Parkway (99), making commuting to The Woodlands, Spring, and Houston a breeze. Enjoy being just minutes from The Woodlands Mall, Market Street, Hughes Landing, H-E-B, Costco, restaurants, parks, and entertainment. The generous backyard provides plenty of room for outdoor living, entertaining, or future enhancements. Owner occupied. Showings by appointment only. Please do not disturb occupants.This is an excellent opportunity to secure a home in a rapidly growing area with outstanding convenience and long-term potential.
Property Features
Property Type: Residential - Single Family
Cooling: One Central
Fenced: Yes
Fuel Type: Other
Heating: Central
Home Style: Two Story
Lot Size: 0.12 Acres
Roof Type: Composition
Stories: 2.0
Taxes: $4,758
Year Built: 2012
Feature Descriptions
Builder Name: Unknown
Currenty Leased: No
Energy Efficient: Programmable Thermostat, Ceiling Fans
Exterior: Covered Patio, Privacy Fence, Other - See Remarks
Exterior: Brick,3 Sides Masonry, Cement Fiber
Flooring: Ceramic Tile, Wood
Foundation: Slab
Green Features: Low Flow Commode, Solar Panels
Hoa Fee: 0/Quarterly
HOA Mandatory: Yes
HOA Name: CMI
Improvements: Curbs, Sidewalks, Streetlights
Inclusions: Ceiling Fans, Washer Connection, Dryer Connection, Disposal, Dishwasher
Interior: Two Living Area, Utility Room Inside, Cable TV Available, High Speed Internet
Lot: City View
Miscellaneous: Investor Potential, As-Is
Multiple HOA: No
Neighborhood Amenities: Other - See Remarks, None
Parking: Two Car Garage, Attached
Pool/Spa: Above Ground Pool
Swimming Pool: Yes
Tax By Multiple Counties: No
Type: Single Family Detached
Water/Sewer: Water System, Sewer System
Windows: Some Remain
Room Sizes
Bedroom 2: 11 X 11
Bedroom 3: 11 X 11
Bedroom 4: 11 X 11
Kitchen: 10 X 10
Dining Room: 9 X 9
Family Room: 11 X 11
Local Schools
High School: Call District
Middle School: Call District
Elementary School: Call District
School District: CALL DISTRICT
Listed By / Shown By
Listed By
Agency Name: Levi Rodgers Real Estate Group
Agency Phone: (210) 331-7000
Shown By
Agent Name: Sarah Martin
Agent Phone: (254) 242-6909
Agency Title: Kelly, Realtors
Agency Email: info@kellyrealtors.com
Agency Text: (254) 717-6447

Estimate Your Payment
Estimated Payment
$ 1,076.15 per month $600.90 Principal & Interest $396.50 Property Tax $78.75 Homeowner's InsuranceChange Payment Information
Privacy Policy / DMCA Notice / ADA Accessibility


This site is hosted, designed and copyright
© 1994 - 2026 by
Delta Media Group, Inc. -- Patent Pending --
Agent License Information: 723213
10221 Jewel Ct | MLS# 2002365
This single family home located at 10221 Jewel Ct, Conroe, TX 77385 is currently listed for sale with an asking price of $270,000. This property was built in 2012 and has 4 bedrooms and 2 full and 1 partial baths with 2241 sq. ft. Jewel Ct is located in the OUT-MONTGOMERY subdivision within the CALL DISTRICT school district. Search OUT-MONTGOMERY real estate on sarahmartin.kellyrealtors.com today.