
BEDS3
BATHS2 full
SQUARE FEET1,417
MLS#2014894
STATUSPrice Change
PROPERTY TYPEResidential - Single Family
SUBDIVISIONPunta Verde
SCHOOLEast Central ISD
Property Description
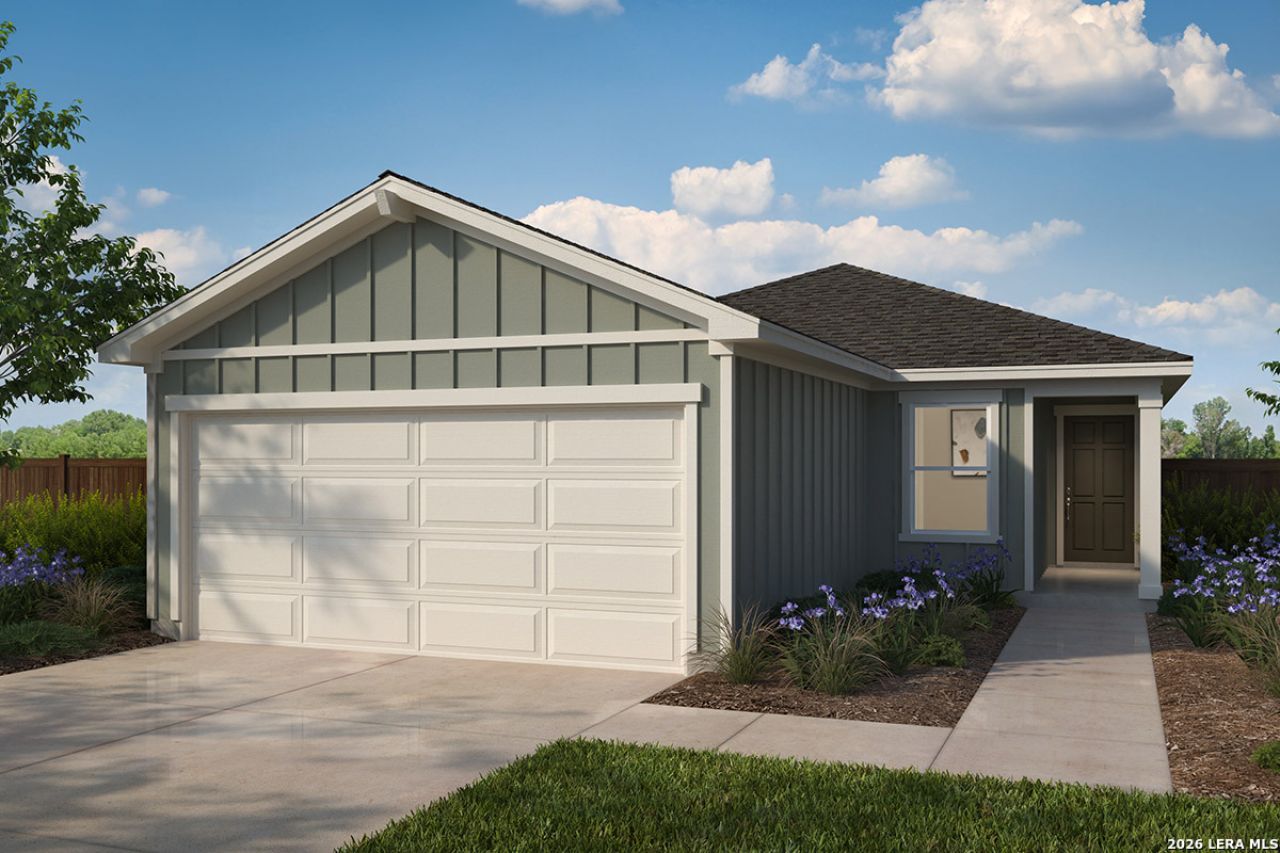
Step into a beautifully appointed home featuring 9-ft. first-floor ceilings and stylish finishes throughout. The kitchen boasts Whirlpool stainless steel appliances, Woodmont Dakota Shaker panel 42-in. upper cabinets, an extended breakfast bar, Daltile tile backsplash, and White Napoli granite countertops. The primary bath offers a raised vanity and 42-in. shower with Daltile tile surround. Designer touches include a Carrara-style entry door, Kwikset Polo knob interior hardware, Shaw carpet in the bedrooms, and vinyl plank flooring in the bathrooms, kitchen, great room, den, and laundry room. Additional features include 2-in. faux wood blinds. Enjoy a covered patio, fully sodded yard, automatic sprinkler system, and full gutter system.
Property Features
Property Type: Residential - Single Family
Cooling: One Central
Fuel Type: Electric
Heating: Central
Home Style: One Story
Roof Type: Composition
Stories: 1.0
Taxes: $0
Year Built: 2026
Feature Descriptions
Builder Name: KB Home
Days on Site: 1
Exterior: Cement Fiber
Flooring: Carpeting, Other
Foundation: Slab
Green Certification: Energy Star Certified
Hoa Fee: 400/Annually
HOA Mandatory: Yes
HOA Name: PUNTA VERDE
Inclusions: Washer Connection, Dryer Connection
Miscellaneous: Builder 10-Year Warranty
Multiple HOA: No
Neighborhood Amenities: Park/Playground
Parking: Two Car Garage
Pool/Spa: None
Tax By Multiple Counties: No
Type: Single Family Detached
Water/Sewer: Water System, Sewer System
Windows: None Remain
Room Sizes
Bedroom 2: 10 X 10
Bedroom 3: 10 X 11
Kitchen: 8 X 6
Living Room: 14 X 19
Local Schools
High School: East Central
Middle School: Heritage
Elementary School: Tradition
School District: East Central ISD
Listed By / Shown By
Listed By
Agency Name: SATEX Properties, Inc.
Agency Phone: (210) 691-4622
Shown By
Agent Name: Sarah Martin
Agent Phone: (254) 242-6909
Agency Title: Kelly, Realtors
Agency Email: info@kellyrealtors.com
Agency Text: (254) 717-6447

Estimate Your Payment
Estimated Payment
$ 622.65 per month $550.51 Principal & Interest $0.00 Property Tax (data not provided by mls) $72.15 Homeowner's InsuranceChange Payment Information
Privacy Policy / DMCA Notice / ADA Accessibility


This site is hosted, designed and copyright
© 1994 - 2026 by
Delta Media Group, Inc. -- Patent Pending --
Agent License Information: 723213
10014 Jagger Avenue | MLS# 2014894
This single family home located at 10014 Jagger Avenue, Converse, TX 78109 is currently listed for sale with an asking price of $247,356. This property was built in 2026 and has 3 bedrooms and 2 full baths with 1417 sq. ft. Jagger Avenue is located in the Punta Verde subdivision within the East Central ISD school district. Search Punta Verde real estate on sarahmartin.kellyrealtors.com today.